
BEDS2
BATHS1 full
SQUARE FEET833
MLS#MDHW2074552
STATUSACTIVE
PROPERTY TYPEResidential - Condominium
SUBDIVISIONROCKBURN COMMONS II
SCHOOLHOWARD COUNTY PUBLIC SCHOOLS
Property Description
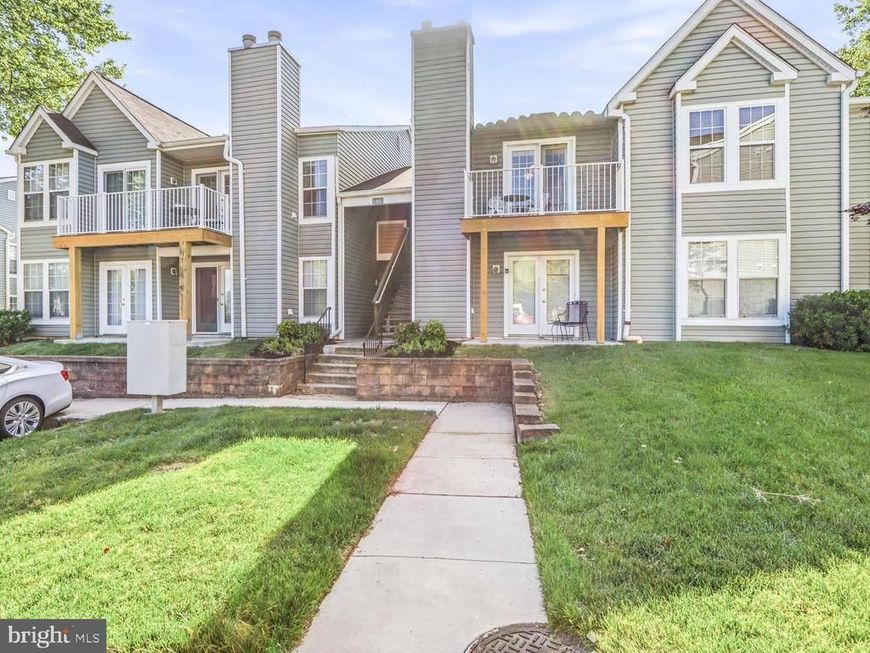
Welcome home to effortless, one-level living in this beautifully updated 2-bedroom, 1-bath home that's completely move-in ready. From the moment you step inside, you'll love the bright, open-concept design featuring stylish luxury vinyl plank flooring throughout and a spacious living and dining area anchored by a cozy fireplace—the perfect place to unwind after a long day. Open the sliding doors and enjoy your own private porch, an ideal spot for morning coffee, evening relaxation, or entertaining friends. The modern kitchen is equipped with sleek stainless steel appliances, while the in-unit washer and dryer provide the everyday convenience buyers are looking for. Combining low-maintenance living, contemporary finishes, and a functional layout, this inviting home is the perfect opportunity for first-time buyers, downsizers, or anyone seeking comfort, style, and convenience in one exceptional package.
Property Features
Property Type: Residential - Condominium
Cooling: Central A/C
Fireplaces: 1
Fuel Type: Electric
Heating: Forced Air, Heat Pump(s)
Home Style: Contemporary
Roof Type: Asphalt
Stories: 1.0
Taxes: $3,235
Year Built: 1987
Feature Descriptions
Additional Structures: Above Grade, Below Grade
Appliances: Dishwasher, Disposal, Microwave, Oven/Range - Electric, Oven - Self Cleaning, Refrigerator, Washer, Dryer - Electric
Exterior: Aluminum Siding
HOA Fee: $600.00/Monthly
Interior: Breakfast Area, Combination Kitchen/Dining, Kitchen - Table Space, Window Treatments, Floor Plan - Open
Lot: Corner, Cul-de-sac, Landscaping
Parking Notes: 0 Total Parking Spaces
Sewer: Public Sewer
Special View Info: Garden/Lawn
SQFT Above Finished: 833
SQFT Total Finished: 833
Structure Type: Other
Total Garage/Parking Spaces: 0
Water: Public
Windows: Screens
Local Schools
School District: HOWARD COUNTY PUBLIC SCHOOLS
Listed By / Shown By
Listed By
Agency Name: Hyatt & Company Real Estate, LLC
Agency Phone: 4107056295
Shown By
Agency Title: Berkshire Hathaway HomeServices Homesale Realty
Agency Phone: +18003833535

 First American
Estimate Your Payment
Estimated Payment
$ 760.44 per month $433.99 Principal & Interest $269.58 Property Tax $56.88 Homeowner's Insurance
6460 Green Field Rd, Unit 204 | MLS# MDHW2074552
This condo located at 6460 Green Field Rd, Unit 204, Elkridge, MD 21075 is currently listed for sale with an asking price of $195,000. This property was built in 1987 and has 2 bedrooms and 1 full baths with 833 sq. ft. Green Field Rd, Unit 204 is located in the ROCKBURN COMMONS II subdivision within the HOWARD COUNTY PUBLIC SCHOOLS school district. Search ROCKBURN COMMONS II real estate on www.hsvtours.com today.