
BEDS6
BATHS6 full
SQUARE FEET5,194
MLS#MDMC2237474
STATUSACTIVE
PROPERTY TYPEResidential - Single Family
SUBDIVISIONCABIN JOHN PARK
SCHOOLMONTGOMERY COUNTY PUBLIC SCHOOLS
Property Description
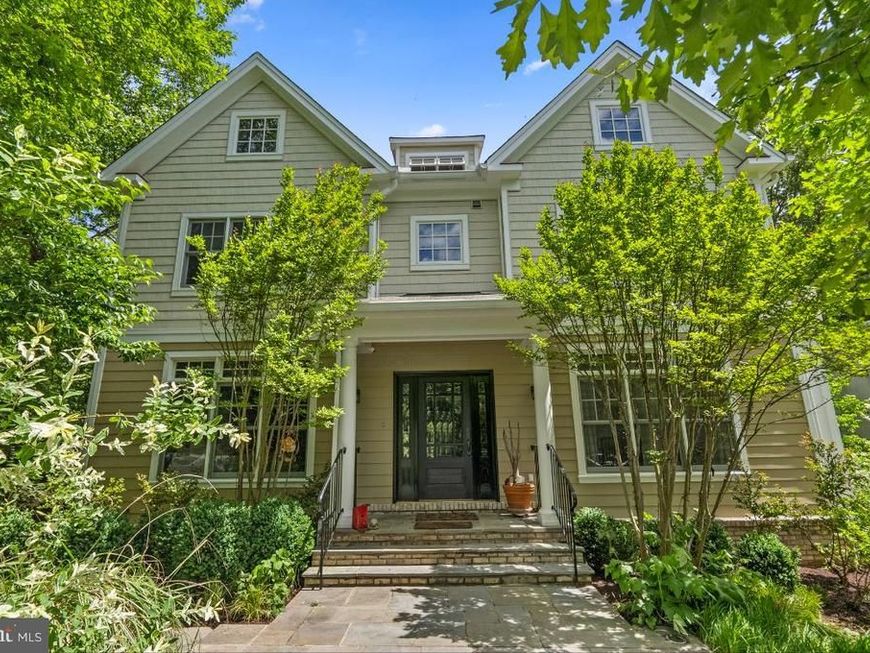
Welcome to 6629 81st St in Cabin John, a 6-bedroom, 5.5-bathroom custom home built in 2005 with 5400 sf of livable space! A large open gourmet kitchen is equipped with custom cabinetry, granite countertops, stainless appliances and ample space for cooking enthusiasts. The first floor is expansive with a living room, dining room, den and kitchen with back windows that let the sun in. A back private elevated deck has steps that lead down to a huge flagstone patio which overlooks trees and more trees. Two-car side load garage underneath with private office and plenty of storage space. The entire 8,450 square foot lot backs to the beautiful 7-acre Carderock Springs Neighborhood Conservation Area. This park provides a sense of privacy and natural beauty and unspoiled views for the entire year. Set in an amazing location; close to nearby restaurants, The COOP market, C&O canal, downtown Bethesda, Potomac Village, and minutes to I-495.
Property Features
Property Type: Residential - Single Family
Basement: Yes
Basement: Partially Finished
Cooling: Central A/C
Fuel Type: Electric
Garage: 2
Heating: Forced Air, Heat Pump(s), Zoned
Home Style: Colonial
Lot Size: 0.19 Acres
Roof Type: Asphalt
Stories: 4.0
Taxes: $19,632
Year Built: 2005
Feature Descriptions
Additional Structures: Above Grade, Below Grade
Lot Dimensions: 0.19 Acre(S)
Parking Notes: 2 Total Parking Spaces
Sewer: Public Sewer
SQFT Above Finished: 4394
SQFT Below Finished: 800
SQFT Total Finished: 5194
Structure Type: Detached
Total Garage/Parking Spaces: 2
Utilities: Electric Available
Water: Public
Local Schools
High School: WALT WHITMAN
School District: MONTGOMERY COUNTY PUBLIC SCHOOLS
Listed By / Shown By
Listed By
Agency Name: Jason Mitchell Group
Agency Phone: 4105335486
Shown By
Agency Title: Berkshire Hathaway HomeServices Homesale Realty
Agency Phone: +18003833535

 First American
Estimate Your Payment
Estimated Payment
$ 6,406.16 per month $4,217.45 Principal & Interest $1,636.00 Property Tax $552.71 Homeowner's Insurance
6629 81st Street | MLS# MDMC2237474
This single family home located at 6629 81st Street, Cabin John, MD 20818 is currently listed for sale with an asking price of $1,895,000. This property was built in 2005 and has 6 bedrooms and 6 full baths with 5194 sq. ft. 81st Street is located in the CABIN JOHN PARK subdivision within the MONTGOMERY COUNTY PUBLIC SCHOOLS school district. Search CABIN JOHN PARK real estate on www.hsvtours.com today.