
BEDS4
BATHS2 full 1 partial
SQUARE FEET2,364
MLS#PACB2058470
STATUSACTIVE
PROPERTY TYPEResidential - Single Family
SUBDIVISIONAUTUMN CHASE
SCHOOLMECHANICSBURG AREA
Property Description
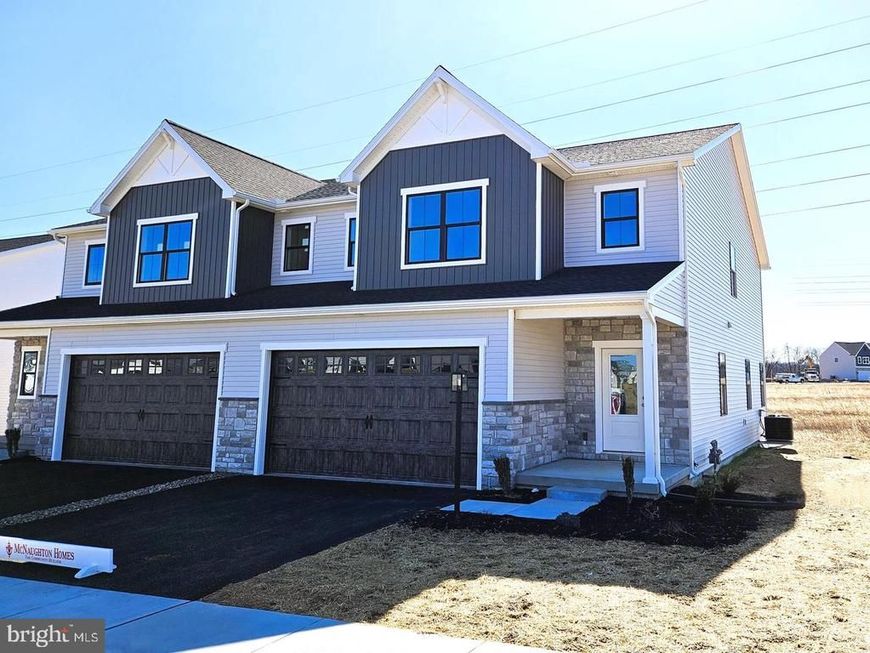
READY TO SETTLED TODAY - AMAZING PRICE ON THIS BEAUTIFUL NEW HOME! Another stunning home from McNaughton Homes in Autumn Chase. This home offers over 2,300 square feet of meticulously designed living space offering both a perfect blend of style and functionality. Nestled in a serene neighborhood this home includes 4 bedrooms, 2.5 baths, a 2-car garage and large basement for future options. Extensive upgrades throughout including: Gourmet kitchen with granite counters, tile backsplash, SS appliances and large walk-in pantry - LVP flooring throughout the first floor and 9' ceilings on the first floor. See it before it's gone!
Property Features
Property Type: Residential - Single Family
Basement: Yes
Basement: Full
Cooling: Central A/C
Fuel Type: Natural Gas
Garage: 2
Heating: Forced Air
Home Style: Traditional
Lot Size: 0.00 Acre(S)
Roof Type: Architectural Shingle
Stories: 2.0
Taxes: $7,400
Year Built: 2026
Feature Descriptions
Accessibility: 32"+ wide Doors
Additional Structures: Above Grade
Appliances: Built-In Microwave, Energy Efficient Appliances, Oven/Range - Electric, Stainless Steel Appliances, Dishwasher, Disposal
Electric: 200+ Amp Service
Exterior: Stick Built
Flooring: Carpet, Ceramic Tile, Luxury Vinyl Plank
HOA Fee: $96.00/Monthly
Interior: Family Room Off Kitchen, Floor Plan - Open, Pantry, Recessed Lighting, Upgraded Countertops, Walk-in Closet(s), Breakfast Area
Lot: Backs - Open Common Area
Lot Dimensions: 0.00 Acre(S)
Municipality: UPPER ALLEN TWP
Parking Features: Asphalt Driveway
Parking Notes: 4 Total Parking Spaces
Pet Restrictions: Cats OK, Dogs OK
Sewer: Public Sewer
SQFT Above Finished: 2364
SQFT Total Finished: 2364
Structure Type: Twin/Semi-Detached
Total Garage/Parking Spaces: 4
Water: Public
Windows: Energy Efficient, Double Pane, Low-E
Local Schools
High School: MECHANICSBURG AREA
School District: MECHANICSBURG AREA
Listed By / Shown By
Listed By
Agency Name: Inch & Co. Real Estate, LLC
Agency Phone: 7179044500
Shown By
Agency Title: Berkshire Hathaway HomeServices Homesale Realty
Agency Phone: +18003833535

 First American
Estimate Your Payment
Estimated Payment
$ 1,736.58 per month $990.15 Principal & Interest $616.67 Property Tax $129.76 Homeowner's Insurance
665 Brittany Drive | MLS# PACB2058470
This single family home located at 665 Brittany Drive , Mechanicsburg, PA 17055 is currently listed for sale with an asking price of $444,900. This property was built in 2026 and has 4 bedrooms and 2 full and 1 partial baths with 2364 sq. ft. Brittany Drive is located in the AUTUMN CHASE subdivision within the MECHANICSBURG AREA school district. Search AUTUMN CHASE real estate on www.hsvtours.com today.