
BEDS3
BATHS2 full 1 partial
SQUARE FEET1,880
MLS#MDMC2243102
STATUSACTIVE
PROPERTY TYPERental - Townhouse
SUBDIVISIONSTRATTON COMMONS
SCHOOLMONTGOMERY COUNTY PUBLIC SCHOOLS
Property Description
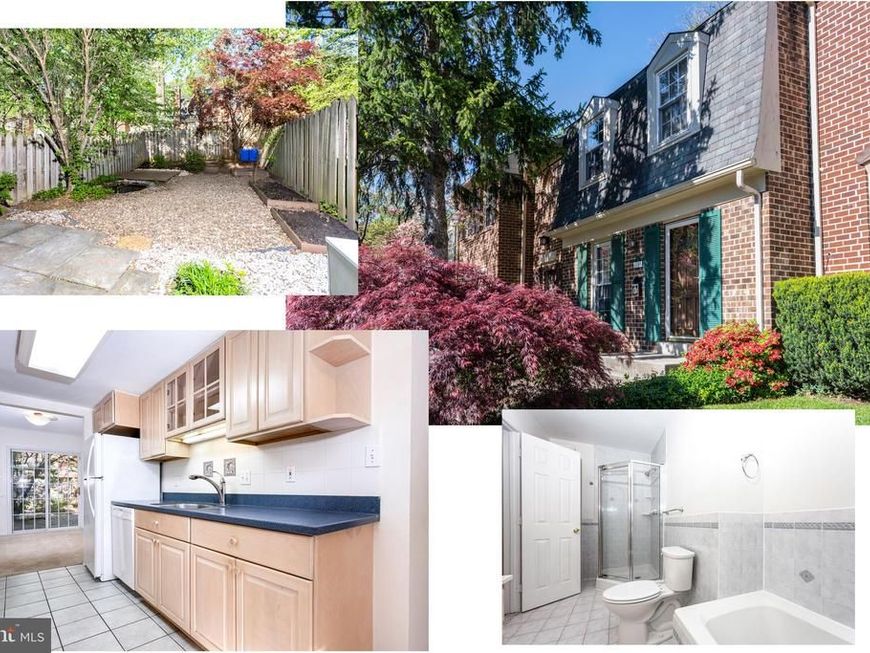
Welcome to this beautiful three bedroom Bethesda townhome. ## Check the video tour here on this listing or online ## Enjoy great features of this lovely, spacious but yet cozy home. Remodeled country eat-in kitchen with table space and large window overlooking the front yard, custom cabinetry and Corian counters. Bedroom level features large master bedroom with 2 large windows and wall closets, remodeled combined large full bath with double vanity, tub and shower. Lower level is a fully finished basement with a bonus den, large recreation room, full bath, utility and laundry room and large storage area under the stairs. This beautiful home is great for entertaining with its spacious living , dining area with walkout to the gorgeous fenced-in backyard and Flagstone patio. Location is amazing, only a few minutes from Montgomery Mall, recreational parks, shopping and entertainment centers and very easy access to major commuter routes (I270 and I495) . Welcome home.
Property Features
Property Type: Rental - Townhouse
Basement: Other, Connecting Stairway, Full, Improved, Heated, Interior Access
Basement: Yes
Cooling: Central A/C
Fuel Type: Electric
Heating: Heat Pump(s)
Home Style: Colonial
Lot Size: 0.04 Acres
Stories: 3.0
Year Built: 1978
Feature Descriptions
Additional Structures: Above Grade, Below Grade
Appliances: Dishwasher, Disposal, Dryer, Microwave, Oven - Self Cleaning, Oven/Range - Electric, Range Hood, Refrigerator, Washer
Exterior: Brick, Combination
Fencing: Rear
HOA Fee: $0.00/Unknown
Interior: Combination Dining/Living, Crown Moldings, Kitchen - Country, Kitchen - Eat-In, Kitchen - Table Space, Primary Bath(s), Recessed Lighting, Upgraded Countertops, Window Treatments
Lot Dimensions: 0.04 Acre(S)
Pet Restrictions: Case by Case Basis
Rent Includes: Common Area Maintenance, HOA/Condo Fee, Parking
Rooms: Living Room, Dining Room, Primary Bedroom, Bedroom 2,Kitchen, Family Room, Den, Foyer, Bedroom 1,Storage Room, Utility Room, Bathroom 2
Sewer: Public Sewer
SQFT Above Finished: 1280
SQFT Below Finished: 600
SQFT Total Finished: 1880
Structure Type: Interior Row/Townhouse
Water: Public
Windows: Double Pane, Screens
Local Schools
High School: WALTER JOHNSON
Middle School: NORTH BETHESDA
Elementary School: ASHBURTON
School District: MONTGOMERY COUNTY PUBLIC SCHOOLS
Listed By / Shown By
Listed By
Agency Name: Realty Pros
Agency Phone: 3019492100
Shown By
Agency Title: Berkshire Hathaway HomeServices Homesale Realty
Agency Phone: +18003833535

 First American
6705 Surreywood Lane | MLS# MDMC2243102
This property located at 6705 Surreywood Lane, Bethesda, MD 20817 is currently listed for rent with an asking price of $3,600 / Monthly. Surreywood Lane is located within the MONTGOMERY COUNTY PUBLIC SCHOOLS school district. Search Bethesda real estate on www.hsvtours.com today.