
BEDS5
BATHS3 full 1 partial
SQUARE FEET3,444
MLS#PALA2087198
STATUSPENDING
PROPERTY TYPEResidential - Single Family
SUBDIVISIONWEST RIDGE ESTATES
SCHOOLELIZABETHTOWN AREA
Property Description
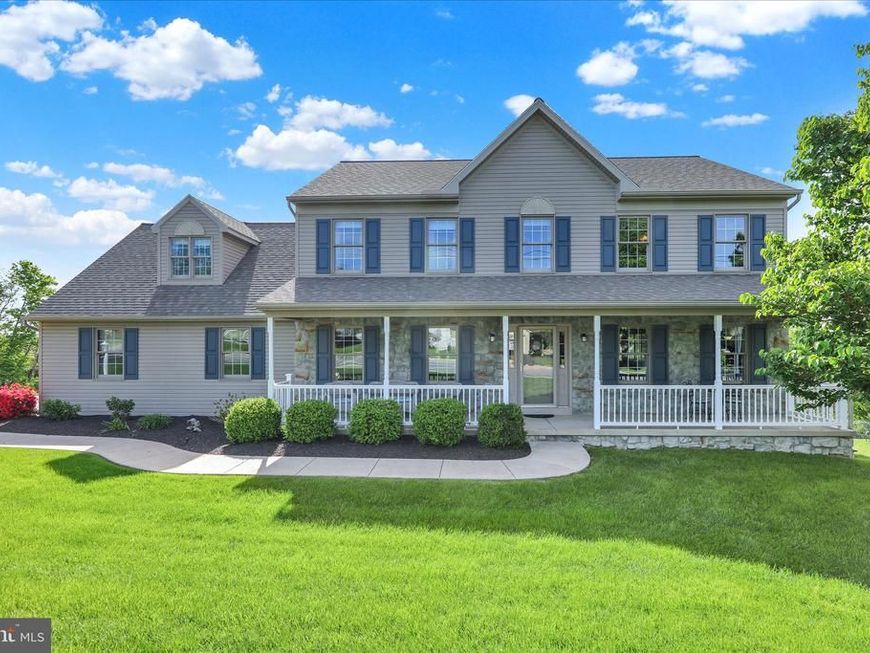
Spacious and beautifully maintained, this 5-bedroom, 3.5-bath home in West Ridge Estates offers the perfect blend of comfort and scenic charm. Situated on nearly ¾ of an acre, the property features a finished walk-out basement, ideal for entertaining, a home theatre, or additional living space. Enjoy peaceful country views from the expansive deck, perfect for relaxing or hosting gatherings. The open floor plan creates a seamless flow throughout the main living areas, highlighted by a bright family room featuring a gas fireplace and a vaulted ceiling with plenty of windows for natural daylight. Inside, you’ll also find two beautifully remodeled bathrooms, adding a fresh, modern touch. The generous layout provides ample space for both everyday living and guests, while a convenient rear garage offers extra storage for a ride-on mower, tools, and all your outdoor essentials.
Property Features
Property Type: Residential - Single Family
Basement: Fully Finished, Full, Outside Entrance
Basement: Yes
Cooling: Central A/C
Fireplaces: 1
Fuel Type: Natural Gas
Garage: 2
Heating: Forced Air
Home Style: Traditional
Lot Size: 0.71 Acres
Roof Type: Shingle, Composite
Stories: 2.0
Taxes: $7,639
Year Built: 1999
Feature Descriptions
Additional Structures: Above Grade, Below Grade
Appliances: Dishwasher, Built-In Microwave, Disposal, Oven/Range - Gas
Electric: 200+ Amp Service
Exterior: Frame, Vinyl Siding
Fireplace: Gas/Propane
Flooring: Hardwood
Interior: Kitchen - Eat-In, Formal/Separate Dining Room, Built-Ins, Kitchen - Island
Lot Dimensions: 0.71 Acre(S)
Municipality: WEST DONEGAL TWP
Parking Notes: 2 Total Parking Spaces
Rooms: Living Room, Dining Room, Bedroom 2,Bedroom 3,Bedroom 4,Bedroom 5,Kitchen, Family Room, Den, Bedroom 1,In-Law/auPair/Suite, Laundry, Other, Bedroom 6,Bathroom 1,Bathroom 2,Bathroom 3
Sewer: Public Sewer
SQFT Above Finished: 2744
SQFT Below Finished: 700
SQFT Total Finished: 3444
Structure Type: Detached
Total Garage/Parking Spaces: 2
Utilities: Cable TV Available
Water: Public, Well
Windows: Insulated, Screens
Room Sizes
Bedroom 1: 18 x 14 Level - Upper 1
Bedroom 2: 23 x 13 Level - Upper 1
Bedroom 3: 12 x 12 Level - Upper 1
Bedroom 4: 12 x 13 Level - Upper 1
Bedroom 5: 12 x 9 Level - Upper 1
Bathroom 2: 9 x 8 Level - Upper 1
Bathroom 3: 9 x 8 Level - Upper 1
Bathroom 1: 10 x 10 Level - Lower 2
Dining Room: 15 x 14 Level - Main
Family Room: 24 x 14 Level - Main
Kitchen: 19 x 12 Level - Main
Laundry: 12 x 6 Level - Main
Living Room: 15 x 14 Level - Main
Other: 26 x 27 Level - Lower 2
Local Schools
High School: ELIZABETHTOWN AREA
School District: ELIZABETHTOWN AREA
Listed By / Shown By
Listed By
Agency Name: Realty ONE Group Unlimited
Agency Phone: 7175691700
Shown By
Agency Title: Berkshire Hathaway HomeServices Homesale Realty
Agency Phone: +18003833535

 First American
Estimate Your Payment
Estimated Payment
$ 1,995.64 per month $1,201.58 Principal & Interest $636.58 Property Tax $157.47 Homeowner's Insurance
678 West Ridge Road | MLS# PALA2087198
This single family home located at 678 West Ridge Road, Elizabethtown, PA 17022 is currently listed for sale with an asking price of $539,900. This property was built in 1999 and has 5 bedrooms and 3 full and 1 partial baths with 3444 sq. ft. West Ridge Road is located in the WEST RIDGE ESTATES subdivision within the ELIZABETHTOWN AREA school district. Search WEST RIDGE ESTATES real estate on www.hsvtours.com today.