
BEDS4
BATHS1 full
SQUARE FEET2,421
MLS#PAYK2100888
STATUSPENDING
PROPERTY TYPEResidential - Townhouse
SCHOOLYORK CITY
Property Description
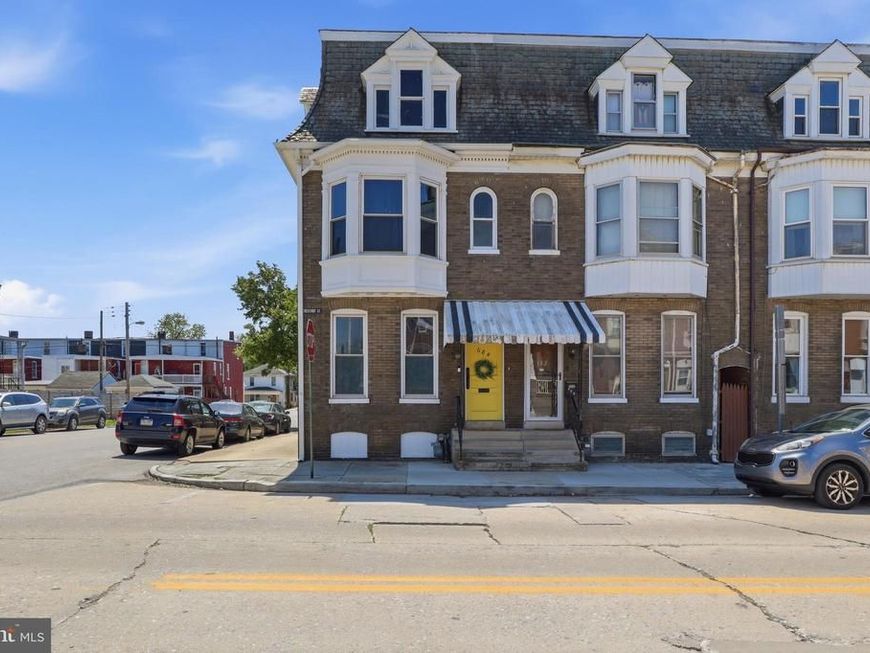
Welcome to this charming end‑of‑row all‑brick colonial offering classic character with modern updates. The main level features LVP flooring, an open kitchen, and refreshed living and dining spaces filled with natural light. The second floor includes two bedrooms and a dedicated laundry room for added convenience. The entire third floor serves as a private main bedroom retreat with great space and privacy. Enjoy a fully fenced backyard with a mature peach tree, perfect for relaxing or entertaining. A one‑car detached garage, accessible directly from the backyard, provides secure parking or additional storage. This home delivers comfort, functionality, and a rare level of privacy in a convenient location.
Property Features
Property Type: Residential - Townhouse
Basement: Full
Basement: Yes
Cooling: Ceiling Fan(s)
Fuel Type: Natural Gas
Garage: 1
Heating: Hot Water
Home Style: Colonial
Lot Size: 0.03 Acres
Roof Type: Architectural Shingle, Rubber, Slate
Stories: 3.0
Taxes: $2,763
Year Built: 1900
Feature Descriptions
Additional Structures: Above Grade, Below Grade
Appliances: Dishwasher, Dryer - Electric, Oven/Range - Gas
Electric: 100 Amp Service
Exterior: Outbuilding(s), Street Lights, Other
Exterior: Brick
Fencing: Board
Flooring: Carpet, Luxury Vinyl Plank
Interior: Bathroom - Tub Shower, Carpet, Formal/Separate Dining Room, Kitchen - Table Space, Pantry, Window Treatments
Lot: Corner
Lot Dimensions: 0.03 Acre(S)
Municipality: YORK CITY
Parking Features: Public
Parking Notes: 1 Total Parking Spaces
Pet Restrictions: No Pet Restrictions
Sewer: Public Sewer
SQFT Above Finished: 1740
SQFT Below Finished: 681
SQFT Total Finished: 2421
Structure Type: End of Row/Townhouse
Total Garage/Parking Spaces: 1
Utilities: Electric Available, Natural Gas Available, Phone
Water: Public
Windows: Replacement, Wood Frame
Local Schools
Elementary School: GOODE
School District: YORK CITY
Listed By / Shown By
Listed By
Agency Name: RE/MAX Components
Agency Phone: 7173562908
Shown By
Agency Title: Berkshire Hathaway HomeServices Homesale Realty
Agency Phone: +18003833535

 First American
Estimate Your Payment
Estimated Payment
$ 620.17 per month $344.74 Principal & Interest $230.25 Property Tax $45.18 Homeowner's Insurance
684 Chestnut Street | MLS# PAYK2100888
This townhouse located at 684 Chestnut Street, York, PA 17403 is currently listed for sale with an asking price of $154,900. This property was built in 1900 and has 4 bedrooms and 1 full baths with 2421 sq. ft. Chestnut Street is located within the YORK CITY school district. Search York real estate on www.hsvtours.com today.