
BEDS3
BATHS1 full 1 partial
SQUARE FEET1,620
MLS#MDBC2163890
STATUSACTIVE
PROPERTY TYPEResidential - Single Family
SUBDIVISIONTEN ACRES
SCHOOLBALTIMORE COUNTY PUBLIC SCHOOLS
Property Description
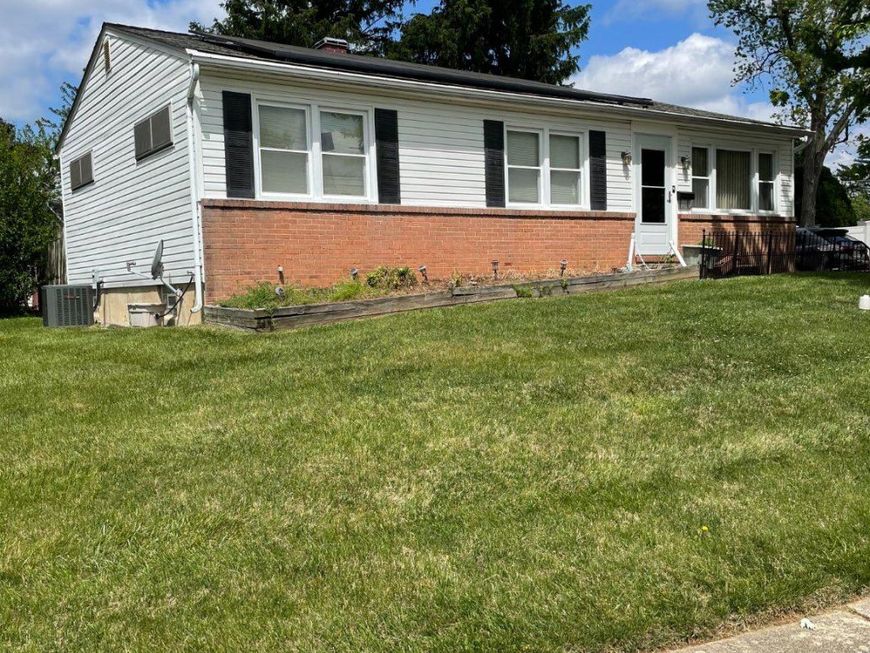
Welcome to this charming 3BR/1.5BA rancher in the desirable Ten Acres community, offering solid value and appealing updates. Situated on a spacious lot, providing a sense of openness, added privacy, and convenient driveway parking. Major system improvements include a new hot water heater, newer furnace, roof replacement (2019), sump pump, solar panels, and a panel‑integrated backup generator system for added peace of mind. The main level features a bright living room, separate dining area, an updated walk‑in shower, and a unique laundry chute that adds everyday convenience. The lower level extends the living space with a flexible area for relaxation or hobbies, a half bath, ample storage, and an additional refrigerator and freezer that convey. Outside, enjoy a large yard, storage shed, and off‑street parking. Conveniently located near Liberty Road, shopping, and I‑695, this home offers comfort, practicality, and room to personalize.
Property Features
Property Type: Residential - Single Family
Basement: Partially Finished, Sump Pump
Basement: Yes
Cooling: Central A/C
Fuel Type: Natural Gas
Heating: Forced Air
Home Style: Ranch/Rambler
Lot Size: 0.22 Acres
Roof Type: Asphalt
Stories: 2.0
Taxes: $2,401
Year Built: 1962
Feature Descriptions
Accessibility: Level Entry - Main
Additional Structures: Above Grade, Below Grade
Appliances: Dryer, Extra Refrigerator/Freezer, Washer, Water Heater, Cooktop, Built-In Range
Exterior: Satellite Dish
Exterior: Combination
Flooring: Hardwood
Interior: Ceiling Fan(s), Laundry Chute, Wood Floors
Location: Suburban
Lot Dimensions: 0.22 Acre(S)
Parking Features: Concrete Driveway
Parking Notes: 2 Total Parking Spaces
Pet Restrictions: No Pet Restrictions
Rooms: Living Room, Dining Room, Kitchen, Family Room, Utility Room, Half Bath
Sewer: Public Sewer
SQFT Above Finished: 1020
SQFT Below Finished: 600
SQFT Total Finished: 1620
Structure Type: Detached
Total Garage/Parking Spaces: 2
Utilities: Sewer Available, Electric Available, Natural Gas Available, Water Available
Water: Public
Local Schools
School District: BALTIMORE COUNTY PUBLIC SCHOOLS
Listed By / Shown By
Listed By
Agency Name: Carter Realty, LLC
Agency Phone: 4433335455
Shown By
Agency Title: Berkshire Hathaway HomeServices Homesale Realty
Agency Phone: +18003833535

 First American
Estimate Your Payment
Estimated Payment
$ 929.83 per month $645.19 Principal & Interest $200.08 Property Tax $84.55 Homeowner's Insurance
6909 Digby Road | MLS# MDBC2163890
This single family home located at 6909 Digby Road, Baltimore, MD 21207 is currently listed for sale with an asking price of $289,900. This property was built in 1962 and has 3 bedrooms and 1 full and 1 partial baths with 1620 sq. ft. Digby Road is located in the TEN ACRES subdivision within the BALTIMORE COUNTY PUBLIC SCHOOLS school district. Search TEN ACRES real estate on www.hsvtours.com today.