
BEDS4
BATHS2 full 1 partial
SQUARE FEET2,040
MLS#MDHW2067880
STATUSACTIVE
PROPERTY TYPEResidential - Townhouse
SUBDIVISIONBELMONT STATION
SCHOOLHOWARD COUNTY PUBLIC SCHOOLS
Property Description
Property Features
Property Type: Residential - Townhouse
Basement: Yes
Basement: Fully Finished, Front Entrance, Rear Entrance
Fuel Type: Natural Gas
Garage: 2
Heating: Forced Air
Home Style: Colonial
Stories: 3.0
Taxes: $5,768
Year Built: 2009
Feature Descriptions
Additional Structures: Above Grade, Below Grade
Community Amenities: Club House, Common Grounds
Exterior: Frame
Flooring: Carpet, Hardwood
HOA Fee: $185.00/Monthly
Interior: Floor Plan - Open, Kitchen - Eat-In, Recessed Lighting, Walk-in Closet(s), Kitchen - Table Space
Parking Notes: 2 Total Parking Spaces
Pet Restrictions: Breed Restrictions
Sewer: Public Sewer
SQFT Above Finished: 2040
SQFT Total Finished: 2040
Structure Type: End of Row/Townhouse
Total Garage/Parking Spaces: 2
Water: Public
Windows: Double Pane
Local Schools
School District: HOWARD COUNTY PUBLIC SCHOOLS
Listed By / Shown By
Listed By
Agency Name: HomeSmart
Agency Phone: 3013524065
Shown By
Agency Title: Berkshire Hathaway HomeServices Homesale Realty
Agency Phone: +18003833535

 First American
Estimate Your Payment
Estimated Payment
$ 1,777.02 per month $1,146.14 Principal & Interest $480.67 Property Tax $150.21 Homeowner's Insurance
6921 Norwood Ferry, Unit 49 | MLS# MDHW2067880
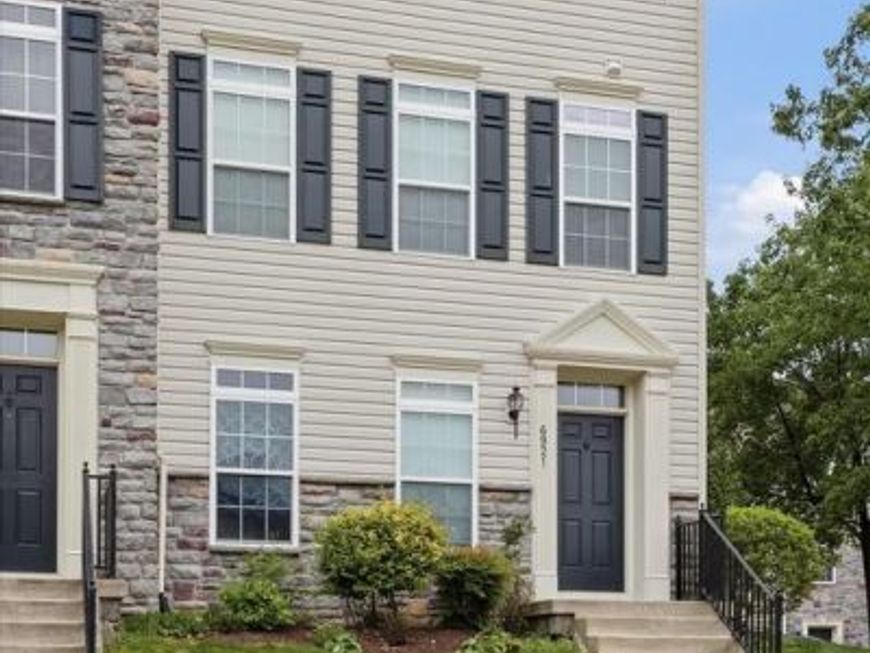
This townhouse located at 6921 Norwood Ferry, Unit 49, Elkridge, MD 21075 is currently listed for sale with an asking price of $514,990. This property was built in 2009 and has 4 bedrooms and 2 full and 1 partial baths with 2040 sq. ft. Norwood Ferry, Unit 49 is located in the BELMONT STATION subdivision within the HOWARD COUNTY PUBLIC SCHOOLS school district. Search BELMONT STATION real estate on www.hsvtours.com today.