
BEDS3
BATHS2 full 1 partial
SQUARE FEET1,807
MLS#PALA2089672
STATUSACTIVE
PROPERTY TYPEResidential - Single Family
SUBDIVISIONROSS
SCHOOLSCHOOL DISTRICT OF LANCASTER
Property Description
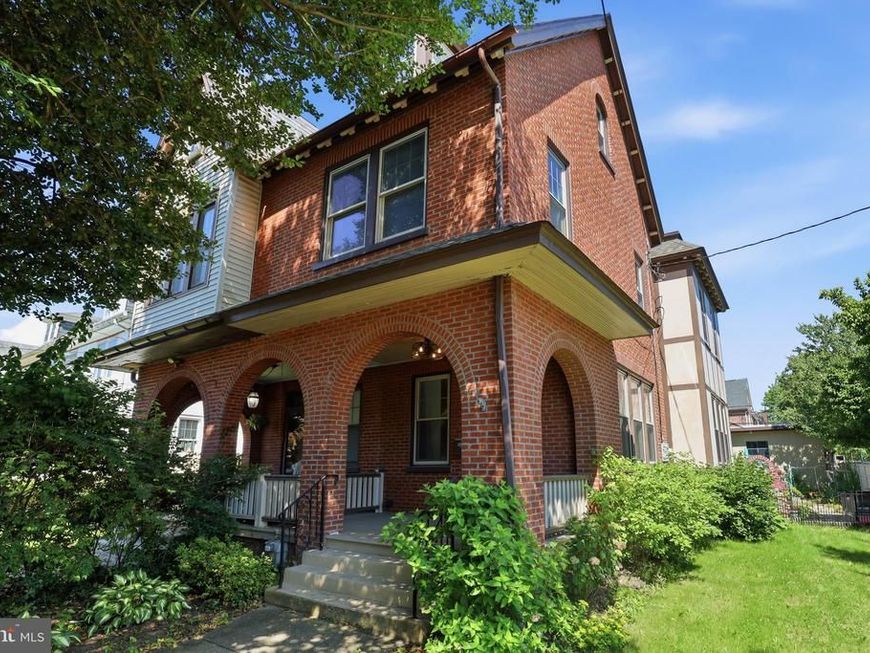
Welcome to this beautifully updated Tudor-style semi-detached corner home, conveniently located minutes from Downtown Lancaster and Route 30. Extensively renovated in 2020 and meticulously maintained, this 3-bedroom, 2.5-bath home blends classic charm with modern updates, including a newer roof, replacement windows, high-efficiency gas furnace with central air, and professionally repointed brickwork. Inside, original hardwood floors and abundant natural light add warmth and character. The updated kitchen features granite countertops, stainless steel appliances, and ample cabinetry, while a convenient half bath is located just off the rear mudroom. Upstairs, the spacious primary suite offers a private balcony, walk-in closet, and updated ensuite with heated tile floors and a tiled walk-in shower. Two additional bedrooms, an updated hall bath, and second-floor laundry hookups complete this level. Enjoy a private side and backyard with a patio and established gardens. A rare highlight is the detached 4-car garage offering approximately 960 square feet, its own 200-amp electrical service, and water supply—ideal for vehicles, a workshop, storage, hobbies, or other possibilities. With extensive updates, exceptional garage space, and potential for additional income, this unique Lancaster City property is a rare find!
Property Features
Property Type: Residential - Single Family
Basement: Yes
Basement: Interior Access
Cooling: Central A/C
Fuel Type: Natural Gas
Garage: 4
Heating: 90% Forced Air
Home Style: Tudor
Lot Size: 0.11 Acres
Roof Type: Shingle, Rubber
Stories: 3.0
Taxes: $5,524
Year Built: 1912
Feature Descriptions
Additional Structures: Above Grade, Below Grade
Appliances: Built-In Range, Dishwasher, Disposal, Dryer, Dual Flush Toilets, Refrigerator, Stainless Steel Appliances, Washer, Water Heater, Microwave, Oven/Range - Gas, Range Hood
Electric: 200+ Amp Service
Exterior: Brick
Exterior: Awning(s), Exterior Lighting, Sidewalks, Flood Lights
Fencing: Vinyl
Flooring: Hardwood, Ceramic Tile
Interior: Ceiling Fan(s), Floor Plan - Open, Kitchen - Gourmet, Wood Floors, Wine Storage, Dining Area, Primary Bath(s), Upgraded Countertops, Bathroom - Walk-In Shower, Bathroom - Tub Shower
Location: Urban
Lot: Corner, Front Yard, Rear Yard, SideYard(s)
Lot Dimensions: 0.11 Acre(S)
Municipality: LANCASTER CITY
Number of Rooms: 10
Parking Notes: 4 Total Parking Spaces
Rooms: Living Room, Dining Room, Primary Bedroom, Bedroom 2,Bedroom 3,Kitchen, Basement, Laundry, Mud Room, Bathroom 2,Primary Bathroom, Half Bath
Sewer: Public Sewer
Special View Info: Garden/Lawn, City, Street
SQFT Above Finished: 1807
SQFT Total Finished: 1807
Structure Type: Twin/Semi-Detached
Total Garage/Parking Spaces: 4
Utilities: Electric Available, Natural Gas Available, Sewer Available, Water Available
Water: Public
Windows: Replacement, Screens
Room Sizes
Kitchen: 15 x 13 Level - Main
Dining Room: 14 x 13 Level - Main
Living Room: 15 x 13 Level - Main
Mud Room: 9 x 7 Level - Main
Basement: 45 x 17 Level - Lower 1
Bedroom 3: 14 x 13 Level - Upper 2
Primary Bedroom: 17 x 13 Level - Upper 1
Primary Bathroom: 14 x 10 Level - Upper 1
Bedroom 2: 14 x 13 Level - Upper 1
Bathroom 2: 10 x 7 Level - Upper 1
Half Bath: 6 x 5 Level - Main
Local Schools
High School: MCCASKEY H.S.
Middle School: LINCOLN M.S.
Elementary School: WICKERSHAM E.S.
School District: SCHOOL DISTRICT OF LANCASTER
Listed By / Shown By
Listed By
Agency Name: Coldwell Banker Realty
Agency Phone: 7177358400
Shown By
Agency Title: Berkshire Hathaway HomeServices Homesale Realty
Agency Phone: +18003833535

 First American
Estimate Your Payment
Estimated Payment
$ 1,756.71 per month $1,146.17 Principal & Interest $460.33 Property Tax $150.21 Homeowner's Insurance
699 New Holland Avenue | MLS# PALA2089672
This single family home located at 699 New Holland Avenue, Lancaster, PA 17602 is currently listed for sale with an asking price of $515,000. This property was built in 1912 and has 3 bedrooms and 2 full and 1 partial baths with 1807 sq. ft. New Holland Avenue is located in the ROSS subdivision within the SCHOOL DISTRICT OF LANCASTER school district. Search ROSS real estate on www.hsvtours.com today.