
BEDS5
BATHS2 full 2 partial
SQUARE FEET2,920
MLS#MDHR2059250
STATUSACTIVE
PROPERTY TYPEResidential - Single Family
SUBDIVISIONGLENWOOD
SCHOOLHARFORD COUNTY PUBLIC SCHOOLS
Property Description
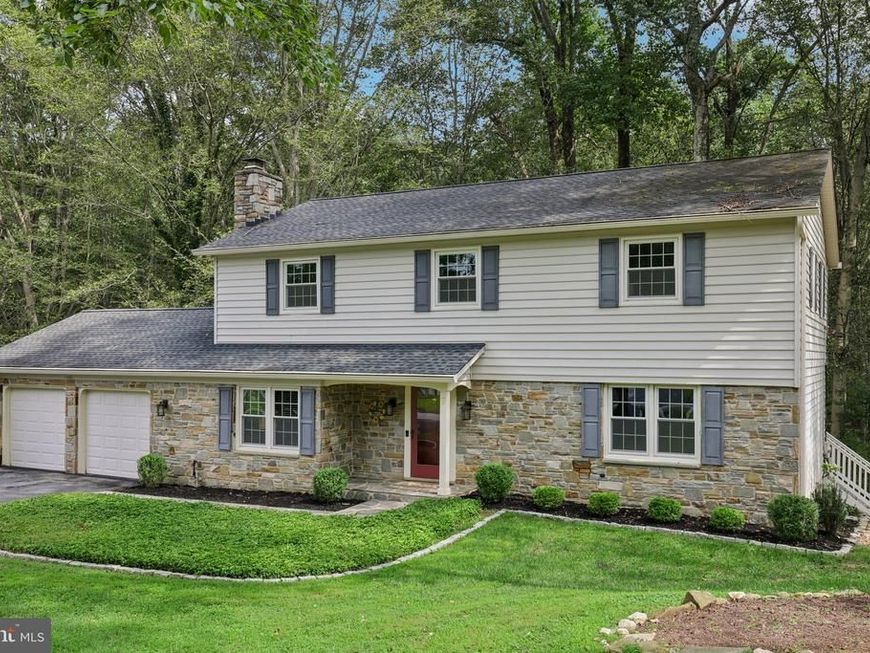
Welcome home to this beautiful, spacious 5-bedroom residence tucked away in the desirable Glenwood neighborhood of Bel Air. Featuring 2 full baths and 2 half baths, this home combines classic charm and stylish aesthetic upgrades with key home maintenance peace of mind including a new HVAC system installed in 2024. Inside, you will find gleaming refinished hardwood floors running through the home, an updated eat-in kitchen and a cozy stone fireplace crafted to match the stone accenting the exterior. Upstairs, five exceptionally large bedrooms provide abundant closet space and natural light. Downstairs, the finished basement is fully outfitted as an impressive additional living space, complete with a built-in bar for entertaining family and friends, a convenient half bath and a large dedicated storage area. Your favorite spot in the house will undoubtedly be the gorgeous screened porch, where you can unwind with uninterrupted, peaceful views of the surrounding woods. Complete with an oversized 2-car garage offering plenty of room for vehicles and extra storage, this turn-key Glenwood home places you just minutes from top Bel Air shopping, dining and commuter routes. HOA is voluntary.
Property Features
Property Type: Residential - Single Family
Basement: Yes
Basement: Connecting Stairway, Fully Finished, Interior Access
Cooling: Central A/C
Fireplaces: 1
Fuel Type: Natural Gas
Garage: 2
Heating: Forced Air
Home Style: Colonial
Lot Size: 1.43 Acres
Stories: 3.0
Taxes: $4,961
Year Built: 1968
Feature Descriptions
Additional Structures: Above Grade, Below Grade
Exterior: Frame
HOA Fee: $25.00/Annually
Lot Dimensions: 1.43 Acre(S)
Parking Notes: 2 Total Parking Spaces
Sewer: Septic Exists
Special View Info: Trees/Woods
SQFT Above Finished: 2320
SQFT Below Finished: 600
SQFT Total Finished: 2920
Structure Type: Detached
Total Garage/Parking Spaces: 2
Water: Public
Local Schools
School District: HARFORD COUNTY PUBLIC SCHOOLS
Listed By / Shown By
Listed By
Agency Name: RE/MAX Distinctive Real Estate, Inc.
Agency Phone: 3019660035
Shown By
Agency Title: Berkshire Hathaway HomeServices Homesale Realty
Agency Phone: +18003833535

 First American
Estimate Your Payment
Estimated Payment
$ 2,011.61 per month $1,413.01 Principal & Interest $413.42 Property Tax $185.18 Homeowner's Insurance
7 Mcgregor Way | MLS# MDHR2059250
This single family home located at 7 Mcgregor Way, Bel Air, MD 21014 is currently listed for sale with an asking price of $634,900. This property was built in 1968 and has 5 bedrooms and 2 full and 2 partial baths with 2920 sq. ft. Mcgregor Way is located in the GLENWOOD subdivision within the HARFORD COUNTY PUBLIC SCHOOLS school district. Search GLENWOOD real estate on www.hsvtours.com today.