
BEDS3
BATHS1 full 1 partial
SQUARE FEET1,324
MLS#MDBC2161582
STATUSACTIVE
PROPERTY TYPEResidential - Single Family
SUBDIVISIONINVERNESS
SCHOOLBALTIMORE COUNTY PUBLIC SCHOOLS
Property Description
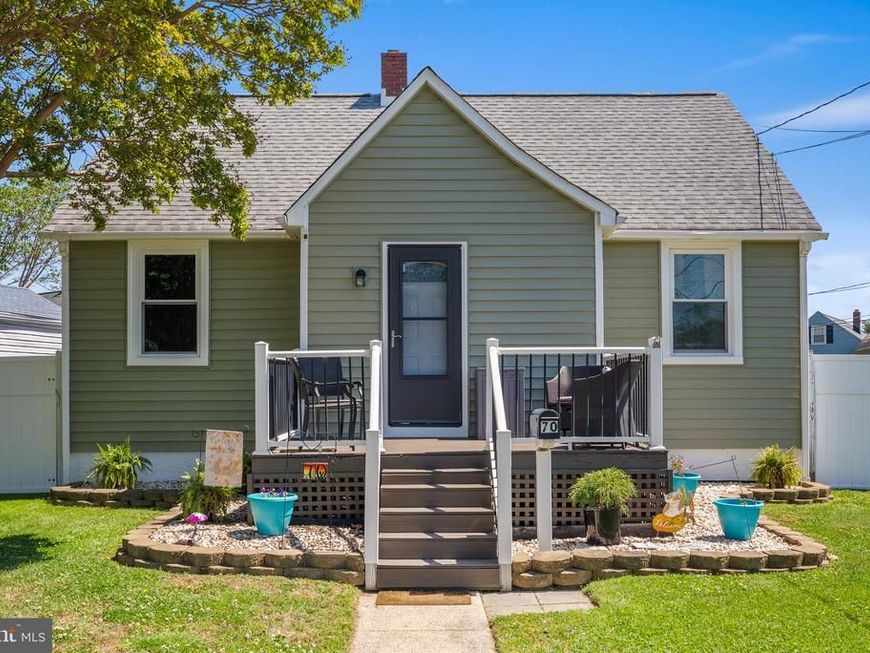
Nicely renovated cape-cod in move in condition for new home owners. Nice front porch, Main entry have vestibule with coat closet, Living room with Luxury Vinyl Flooring leading to Eat in Kitchen w/Stainless steel appliances from go to deck thru Patio doors for summer entertaining, Fenced backyard for privacy, nice stone patio and wood deck with swing. Main floor consists of Master Bedroom, Updated oversized full bath and Laundry room with extra storage. All first floor is upgraded with Luxury Vinyl flooring for easy upkeep. Upstairs has two oversized bedrooms. Basement is fully finished, Recreation have a bar and plenty of room for social get togethers. Plus half bath and extra storage, Utility room as well. Come and see it yourself to make this home your future home.
Property Features
Property Type: Residential - Single Family
Basement: Fully Finished
Basement: Yes
Cooling: Central A/C, Ceiling Fan(s)
Fuel Type: Natural Gas
Heating: Forced Air, Central
Home Style: Bungalow, Cape Cod
Lot Size: 0.11 Acres
Roof Type: Asphalt
Stories: 3.0
Taxes: $2,059
Year Built: 1949
Feature Descriptions
Additional Structures: Above Grade, Below Grade
Appliances: Dishwasher, Disposal, Dryer, Exhaust Fan, Oven/Range - Gas, Range Hood, Refrigerator, Stove, Washer
Electric: 100 Amp Service, 110 Volts
Exterior: Vinyl Siding
Exterior: Exterior Lighting, Flood Lights, Gutter System
Fencing: Fully
Flooring: Hardwood, Engineered Wood, Ceramic Tile
Interior: Kitchen - Eat-In, Kitchen - Table Space, Upgraded Countertops, Wood Floors, Ceiling Fan(s)
Lot: Level
Lot Dimensions: 0.11 Acre(S)
Parking Notes: 0 Total Parking Spaces
Pet Restrictions: Dogs OK, Cats OK, Breed Restrictions
Rooms: Living Room, Primary Bedroom, Bedroom 2,Bedroom 3,Kitchen, Laundry, Recreation Room, Utility Room, Bathroom 1,Half Bath
Sewer: Public Sewer
SQFT Above Finished: 1124
SQFT Below Finished: 200
SQFT Total Finished: 1324
Structure Type: Detached
Total Garage/Parking Spaces: 0
Water: Public
Room Sizes
Bedroom 2: 14 x 12 Level - Upper 1
Bedroom 3: 12 x 10 Level - Upper 1
Living Room: 17 x 12 Level - Main
Kitchen: 11 x 11 Level - Main
Bathroom 1: 11 x 8 Level - Main
Primary Bedroom: 12 x 12 Level - Main
Laundry: 11 x 7 Level - Main
Recreation Room: 23 x 20 Level - Lower 1
Half Bath: 8 x 4 Level - Lower 1
Utility Room: 16 x 15 Level - Lower 1
Local Schools
High School: PATAPSCO HIGH & CENTER FOR ARTS
Middle School: GENERAL JOHN STRICKER
School District: BALTIMORE COUNTY PUBLIC SCHOOLS
Listed By / Shown By
Listed By
Agency Name: Long & Foster Real Estate, Inc.
Agency Phone: 4104530500
Shown By
Agency Title: Berkshire Hathaway HomeServices Homesale Realty
Agency Phone: +18003833535

 First American
Estimate Your Payment
Estimated Payment
$ 1,052.61 per month $778.95 Principal & Interest $171.58 Property Tax $102.08 Homeowner's Insurance
70 Del Rio Road | MLS# MDBC2161582
This single family home located at 70 Del Rio Road, Baltimore, MD 21222 is currently listed for sale with an asking price of $350,000. This property was built in 1949 and has 3 bedrooms and 1 full and 1 partial baths with 1324 sq. ft. Del Rio Road is located in the INVERNESS subdivision within the BALTIMORE COUNTY PUBLIC SCHOOLS school district. Search INVERNESS real estate on www.hsvtours.com today.