
BEDS4
BATHS2 full 1 partial
SQUARE FEET2,324
MLS#PAMC2187186
STATUSACTIVE
PROPERTY TYPEResidential - Townhouse
SCHOOLUPPER MERION AREA
Property Description
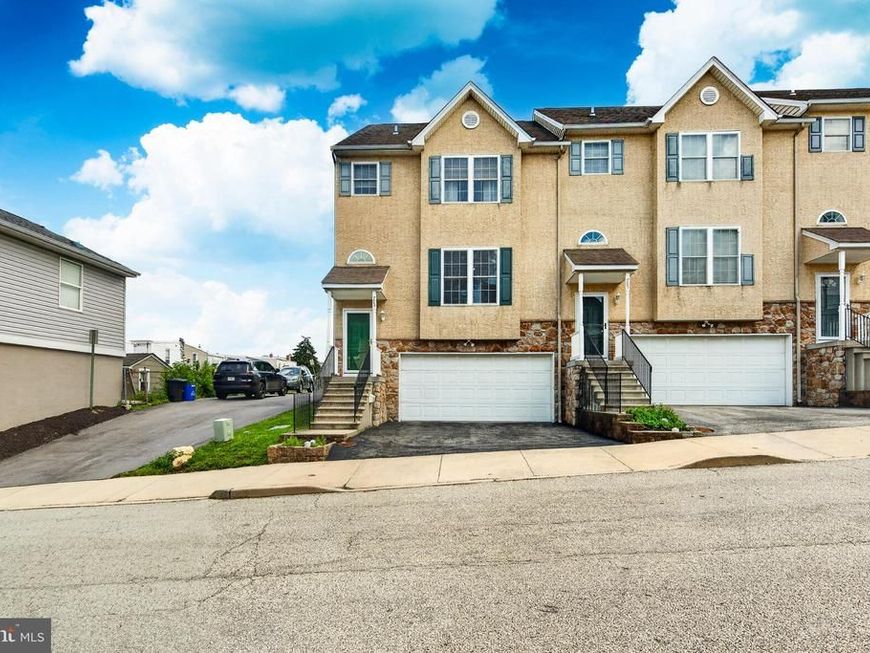
Welcome to 703 Green St – A Rare End-Unit Gem in Upper Merion Schools. This meticulously maintained end-unit townhome combines thoughtful design with everyday convenience — all with no HOA fees. Step inside to gleaming hardwood floors, high ceilings, and an open-concept layout that fills the main level with light. The spacious kitchen features a large breakfast area and flows seamlessly to a sliding glass door leading out to a generous deck and rear yard — perfect for morning coffee or evening entertaining. Upstairs, the primary suite offers a peaceful retreat with a walk-in closet and en suite bath boasting a double vanity and abundant storage. Two additional well-sized bedrooms, a full hall bath, and a conveniently located laundry room complete the second floor. Continue up to the third floor, where a versatile loft space awaits — ideal as a bedroom, playroom, home office, or workout studio, adapting easily to however you live. The lower level delivers a rare find in a townhome: expansive unfinished space offering fantastic storage or exciting potential for future finished living space plus a large 2-car garage. Also note there's ample parking on the driveway as well. Tucked into a quiet pocket of Bridgeport, you're just minutes from King of Prussia and Conshohocken, with easy access to major commuting routes — the perfect blend of tranquility and convenience. Don't miss your chance to make 703 Green St home. Schedule your showing today!
Property Features
Property Type: Residential - Townhouse
Basement: Full, Unfinished
Basement: Yes
Cooling: Central A/C
Fireplaces: 1
Fuel Type: Natural Gas
Garage: 2
Heating: Forced Air
Home Style: Traditional
Lot Size: 0.06 Acres
Roof Type: Pitched
Stories: 3.0
Taxes: $7,010
Year Built: 2005
Feature Descriptions
Additional Structures: Above Grade, Below Grade
Electric: 200+ Amp Service
Exterior: Stucco, Vinyl Siding
Flooring: Tile/Brick, Carpet, Hardwood, Vinyl
Interior: Ceiling Fan(s)
Lot: Corner
Lot Dimensions: 0.06 Acre(S)
Municipality: BRIDGEPORT BORO
Parking Notes: 4 Total Parking Spaces
Pet Restrictions: No Pet Restrictions
Sewer: Public Sewer
SQFT Above Finished: 2324
SQFT Total Finished: 2324
Structure Type: End of Row/Townhouse
Total Garage/Parking Spaces: 4
Water: Public
Local Schools
High School: UPPER MERION
Middle School: UPPER MERION
School District: UPPER MERION AREA
Listed By / Shown By
Listed By
Agency Name: KW Greater West Chester
Agency Phone: 6104366500
Shown By
Agency Title: Berkshire Hathaway HomeServices Homesale Realty
Agency Phone: +18003833535

 First American
Estimate Your Payment
Estimated Payment
$ 1,817.61 per month $1,090.53 Principal & Interest $584.17 Property Tax $142.92 Homeowner's Insurance
703 Green Street | MLS# PAMC2187186
This townhouse located at 703 Green Street, Bridgeport, PA 19405 is currently listed for sale with an asking price of $490,000. This property was built in 2005 and has 4 bedrooms and 2 full and 1 partial baths with 2324 sq. ft. Green Street is located within the UPPER MERION AREA school district. Search Bridgeport real estate on www.hsvtours.com today.