
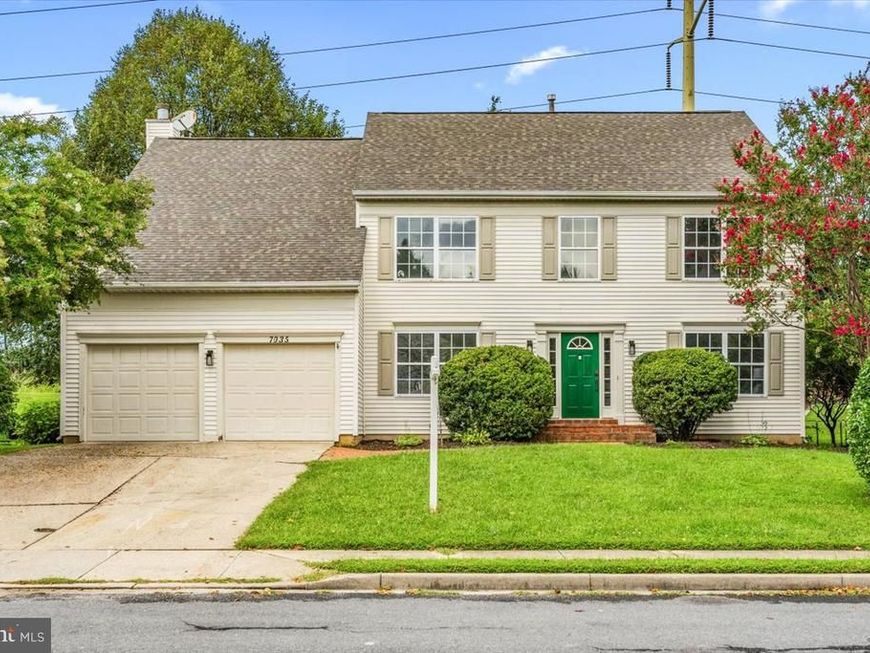
BEDS4
BATHS3 full 1 partial
SQUARE FEET3,088
MLS#MDFR2083754
STATUSACTIVE
PROPERTY TYPEResidential - Single Family
SUBDIVISIONKINGSBROOK
SCHOOLFREDERICK COUNTY PUBLIC SCHOOLS
Property Description
This spacious and beautifully updated home offers 4 bedrooms, 3.5 bathrooms, 2 bonus rooms, and approximately 4,100 square feet of living space. Featuring real mahogany hardwood floors, fresh paint, and new carpet throughout, this home offers an impressive combination of space, comfort, and versatility with plenty of room to live, work, entertain, and unwind. The main level features a welcoming and functional floor plan with formal living and dining rooms, a dedicated home office, and a spacious family room conveniently located just off the kitchen. At the heart of the home, the updated kitchen features a beautiful stone farmhouse sink, coordinating stone backsplash, built-in wall oven and microwave, induction cooktop, center island with additional prep space and seating, and a separate breakfast area. From the kitchen, step outside to the backyard and patio, perfect for grilling, relaxing, or enjoying time outdoors. Upstairs, the expansive primary suite comes complete with a private sitting area and impressive walk-in dressing room. The en-suite bath features a large walk-in shower, separate jetted soaking tub, double vanity, and heated floors for an added touch of comfort. Three additional generously sized bedrooms are located just down the hall, along with a beautifully designed full bathroom featuring both a freestanding soaking tub and separate walk-in shower. An additional bonus room provides even more flexibility and can easily serve as a second home office, playroom, hobby room, or additional storage space. The finished lower level continues to expand the possibilities with an additional room ideal for overnight guests, a home office, gym, hobby space, or movie room, along with a full bathroom. With over 4,000 square feet, generously sized bedrooms, and multiple flexible living spaces, this home offers the space and versatility to accommodate a variety of lifestyles. Best of all, enjoy a convenient Frederick location just minutes from Downtown Frederick while benefiting from NO CITY TAXES. The combination of space, updates, flexibility, and location makes this one you won't want to miss!
Property Features
Property Type: Residential - Single Family
Basement: Yes
Basement: Fully Finished
Cooling: Central A/C
Fireplaces: 1
Fuel Type: Natural Gas
Garage: 2
Heating: Forced Air
Home Style: Colonial
Lot Size: 0.19 Acres
Stories: 3.0
Taxes: $6,627
Year Built: 1993
Feature Descriptions
Additional Structures: Above Grade, Below Grade
Building Name: KINGSBROOK
Community Amenities: Club House, Common Grounds, Pool - Outdoor, Tot Lots/Playground
Exterior: Shingle Siding
HOA Fee: $92.00/Monthly
Lot Dimensions: 0.19 Acre(S)
Parking Notes: 4 Total Parking Spaces
Sewer: Public Sewer
SQFT Above Finished: 3088
SQFT Total Finished: 3088
Structure Type: Detached
Total Garage/Parking Spaces: 4
Water: Public
Local Schools
School District: FREDERICK COUNTY PUBLIC SCHOOLS
Listed By / Shown By
Listed By
Agency Name: Real Broker, LLC -
Agency Phone: 8554500442
Shown By
Agency Title: Berkshire Hathaway HomeServices Homesale Realty
Agency Phone: +18003833535

 First American
Estimate Your Payment
Estimated Payment
$ 2,251.36 per month $1,502.24 Principal & Interest $552.25 Property Tax $196.87 Homeowner's Insurance
7035 Allington Manor Circle E | MLS# MDFR2083754
This single family home located at 7035 Allington Manor Circle E, Frederick, MD 21703 is currently listed for sale with an asking price of $674,990. This property was built in 1993 and has 4 bedrooms and 3 full and 1 partial baths with 3088 sq. ft. Allington Manor Circle E is located in the KINGSBROOK subdivision within the FREDERICK COUNTY PUBLIC SCHOOLS school district. Search KINGSBROOK real estate on www.hsvtours.com today.