
BEDS3
BATHS1 full
SQUARE FEET1,021
MLS#PAMC2198506
STATUSACTIVE
PROPERTY TYPEResidential - Townhouse
SUBDIVISIONNORTHRIDGE ESTATES
SCHOOLNORRISTOWN AREA
Property Description
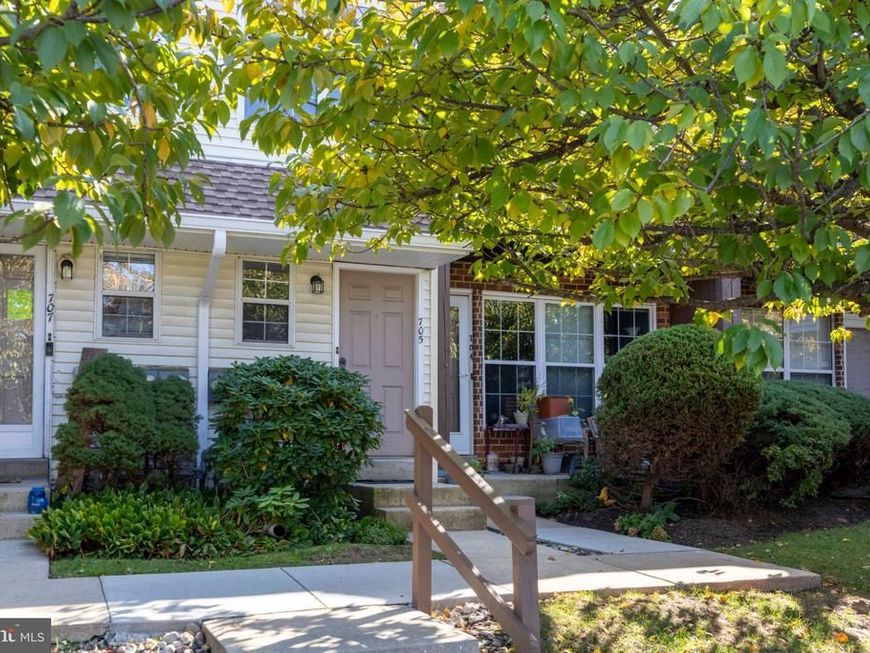
Don’t miss this opportunity to make this fixer-upper your own! This sunny 3-bedroom, 1-full-bath condo is full of potential and ready for its next owner. Enjoy plenty of natural light on the first floor, a private balcony, and an added large loft/bonus room/bedroom on the third floor. Whether you’re looking to create your dream condo or seeking a great investment property, you won’t want to miss this opportunity! 315 a mo condo fee, 104 quarterly for sewers, 66 a month assessment.
Property Features
Property Type: Residential - Townhouse
Cooling: Central A/C
Fuel Type: Natural Gas
Heating: Central
Home Style: Bi-level
Stories: 2.0
Taxes: $3,988
Year Built: 1987
Feature Descriptions
Additional Structures: Above Grade, Below Grade
Building Name: NORTHRIDGE ESTATES
Community Amenities: Common Grounds, Pool - Outdoor, Tennis Courts, Tot Lots/Playground
Condo/Coop Fee: $315.00/Monthly
Electric: 100 Amp Service
Exterior: Vinyl Siding
Exterior: Extensive Hardscape, Exterior Lighting, Play Area, Play Equipment, Street Lights, Tennis Court(s)
Flooring: Carpet
Interior: Attic, Chair Railings, Dining Area, Entry Level Bedroom, Floor Plan - Open, Kitchen - Galley
Municipality: WEST NORRITON TWP
Number of Rooms: 6
Parking Features: Lighted Parking
Parking Notes: 1 Total Parking Spaces
Pet Restrictions: Case by Case Basis
Rooms: Bedroom 3
Sewer: Public Sewer
SQFT Above Finished: 1021
SQFT Total Finished: 1021
Structure Type: Interior Row/Townhouse
Total Garage/Parking Spaces: 1
Water: Public
Local Schools
School District: NORRISTOWN AREA
Listed By / Shown By
Listed By
Agency Name: Elfant Wissahickon-Chestnut Hill
Agency Phone: 2152473600
Shown By
Agency Title: Berkshire Hathaway HomeServices Homesale Realty
Agency Phone: +18003833535

 First American
Estimate Your Payment
Estimated Payment
$ 734.84 per month $355.87 Principal & Interest $332.33 Property Tax $46.64 Homeowner's Insurance
705 Northridge Drive , Unit 31-B | MLS# PAMC2198506
This townhouse located at 705 Northridge Drive , Unit 31-B, Norristown, PA 19401 is currently listed for sale with an asking price of $159,900. This property was built in 1987 and has 3 bedrooms and 1 full baths with 1021 sq. ft. Northridge Drive , Unit 31-B is located in the NORTHRIDGE ESTATES subdivision within the NORRISTOWN AREA school district. Search NORTHRIDGE ESTATES real estate on www.hsvtours.com today.