
BEDS3
BATHS2 full 1 partial
SQUARE FEET2,100
MLS#MDAA2144244
STATUSPENDING
PROPERTY TYPEResidential - Single Family
SUBDIVISIONWILLOWDALE
SCHOOLANNE ARUNDEL COUNTY PUBLIC SCHOOLS
Property Description
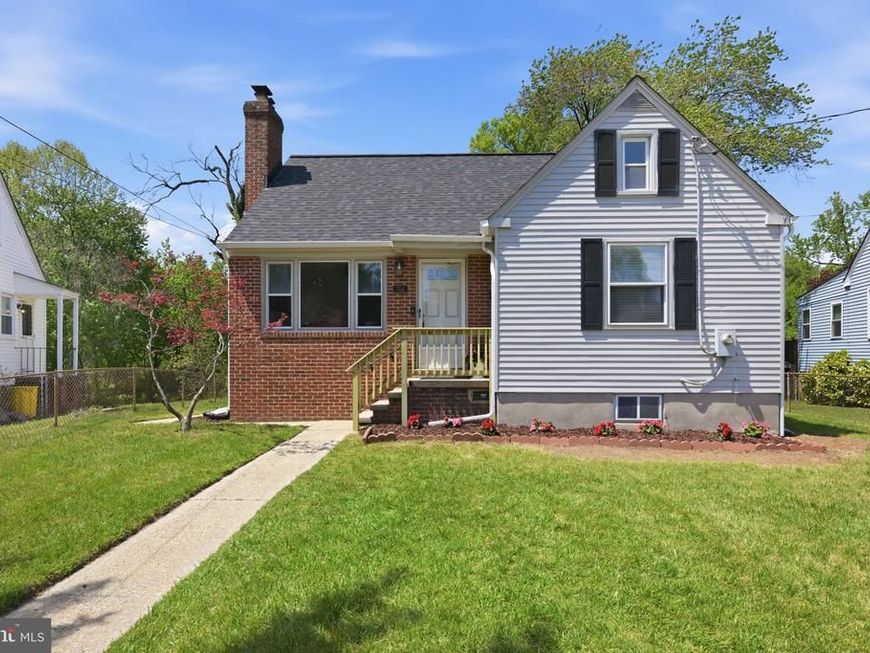
Move-in ready with fresh, modern updates! This Glen Burnie home at 708 Glenview Ave showcases new paint and carpet throughout, along with freshly painted siding that adds instant curb appeal. Inside, you’ll find a well-updated interior featuring a new dishwasher, washer, and dryer—making everyday living easy from day one. A rare first-floor primary suite with an updated bathroom adds both comfort and convenience. The rear of the home opens to a spacious kitchen and large great room—ideal for entertaining or everyday living. Backing to undeveloped forest, the property offers a quiet, private setting perfect for unwinding. Enjoy a convenient location near Sawmill Creek Park, the popular BWI Trail, and Kinder Farm Park, providing easy access to walking trails, green space, and outdoor recreation.
Property Features
Property Type: Residential - Single Family
Basement: Yes
Fireplaces: 2
Fuel Type: Natural Gas
Heating: Forced Air
Home Style: 10000001214
Lot Size: 0.35 Acres
Roof Type: Shingle
Stories: 2.0
Taxes: $4,256
Year Built: 1953
Feature Descriptions
Additional Structures: Above Grade, Below Grade
Appliances: Dishwasher, Microwave, Stove, Refrigerator, Oven - Single, Water Heater, Washer, Dryer
Electric: 200+ Amp Service
Exterior: Concrete, Brick, Brick Front, Combination
Fireplace: Gas/Propane, Wood
Interior: Bar, Dining Area, Family Room Off Kitchen, Kitchen - Eat-In, Primary Bath(s), Walk-in Closet(s), Wood Floors
Lot Dimensions: 0.35 Acre(S)
Sewer: Public Sewer
SQFT Above Finished: 1750
SQFT Below Finished: 350
SQFT Total Finished: 2100
Structure Type: Detached
Water: Public
Local Schools
School District: ANNE ARUNDEL COUNTY PUBLIC SCHOOLS
Listed By / Shown By
Listed By
Agency Name: Compass
Agency Phone: 2402192422
Shown By
Agency Title: Berkshire Hathaway HomeServices Homesale Realty
Agency Phone: +18003833535

 First American
Estimate Your Payment
Estimated Payment
$ 1,411.65 per month $934.52 Principal & Interest $354.67 Property Tax $122.47 Homeowner's Insurance
708 Glenview Avenue | MLS# MDAA2144244
This single family home located at 708 Glenview Avenue, Glen Burnie, MD 21061 is currently listed for sale with an asking price of $419,900. This property was built in 1953 and has 3 bedrooms and 2 full and 1 partial baths with 2100 sq. ft. Glenview Avenue is located in the WILLOWDALE subdivision within the ANNE ARUNDEL COUNTY PUBLIC SCHOOLS school district. Search WILLOWDALE real estate on www.hsvtours.com today.