
BEDS3
BATHS2 full 1 partial
SQUARE FEET1,712
MLS#MDBC2174118
STATUSACTIVE
PROPERTY TYPERental - Single Family
SUBDIVISIONELLICOTT MILLS
SCHOOLBALTIMORE COUNTY PUBLIC SCHOOLS
Property Description
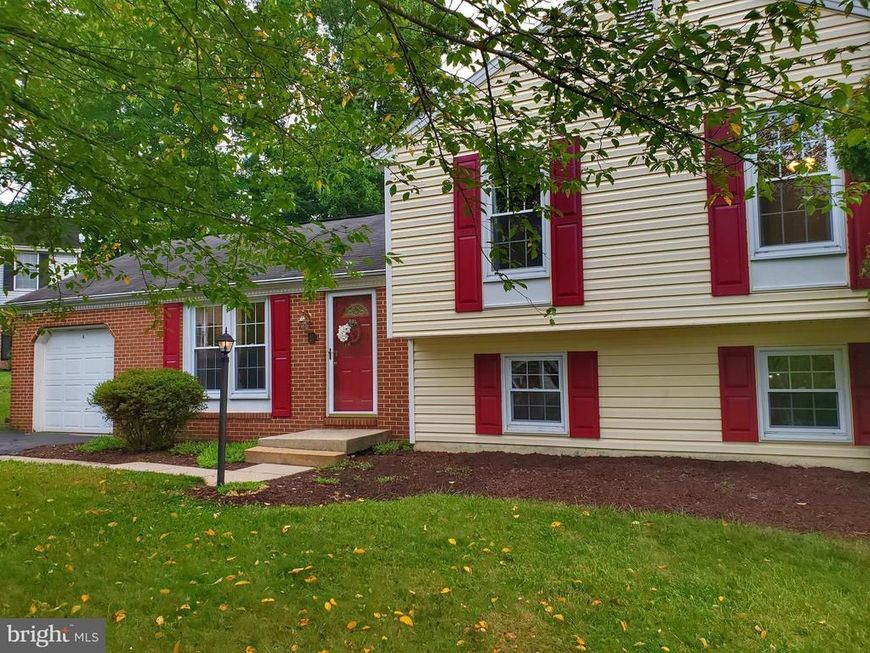
This 3-bedroom, 2.5-bath single-family home in Catonsville offers a garage, private parking, and room to spread out. The kitchen provides ample cabinetry and counter space, while the upper level features three bedrooms, including a primary bedroom with a private full bath. Downstairs, a large family room and separate bonus room offer space for relaxing, working from home, or hobbies. A front-loading washer and dryer, rear deck overlooking the backyard, and storage shed add everyday convenience. Enjoy access to I-695, I-70, Route 40 shopping and dining, and nearby Patapsco Valley State Park. Pets considered on a case-by-case basis. Tenant pays all utilities, including solar charges. Fireplace is decorative only. Schedule your tour today!
Property Features
Property Type: Rental - Single Family
Basement: Yes
Cooling: Ceiling Fan(s), Dehumidifier, Solar On Grid, Central
Fireplaces: 1
Fuel Type: Electric
Garage: 1 car attached
Heating: Heat Pump(s)
Home Style: Split Level
Lot Size: 0.26 Acres
Roof Type: Shingle
Stories: 3.0
Year Built: 1983
Feature Descriptions
Additional Structures: Above Grade, Below Grade
Appliances: Dishwasher, Disposal, Dryer - Electric, Exhaust Fan, Microwave, Oven/Range - Electric, Range Hood, Refrigerator, Washer - Front Loading, Water Heater
Electric: 200+ Amp Service, Other
Exterior: Brick, Combination
Exterior: Exterior Lighting, Sidewalks
Flooring: Carpet, Ceramic Tile, Laminated, Vinyl
HOA Fee: $156.00/Annually
Interior: Carpet, Ceiling Fan(s), Combination Dining/Living, Dining Area, Floor Plan - Traditional, Bathroom - Tub Shower, Upgraded Countertops
Lot Dimensions: 0.26 Acre(S)
Parking Features: Attached Garage, Driveway, Free, Paved Driveway, Shared Driveway
Pet Restrictions: Case by Case Basis, Pet Addendum/Deposit, Dogs OK, Cats OK
Rent Includes: Parking, Additional Storage Space, Trash Removal
Sewer: Public Sewer
SQFT Above Finished: 1712
SQFT Total Finished: 1712
Structure Type: Detached
Total Garage/Parking Spaces: 1
Utilities: Electric Available, Sewer Available, Water Available, Other
Water: Public
Local Schools
School District: BALTIMORE COUNTY PUBLIC SCHOOLS
Listed By / Shown By
Listed By
Agency Name: Taylor Properties
Agency Phone: 3019702447
Shown By
Agency Title: Berkshire Hathaway HomeServices Homesale Realty
Agency Phone: +18003833535

 First American
7109 Upper Mills Circle | MLS# MDBC2174118
This property located at 7109 Upper Mills Circle, Catonsville, MD 21228 is currently listed for rent with an asking price of $2,950 / Monthly. Upper Mills Circle is located within the BALTIMORE COUNTY PUBLIC SCHOOLS school district. Search Catonsville real estate on www.hsvtours.com today.