
BEDS3
BATHS1 full
SQUARE FEET1,523
MLS#PAYK2108836
STATUSPENDING
PROPERTY TYPEResidential - Single Family
SUBDIVISIONWINDSOR PARK
SCHOOLYORK SUBURBAN
Property Description
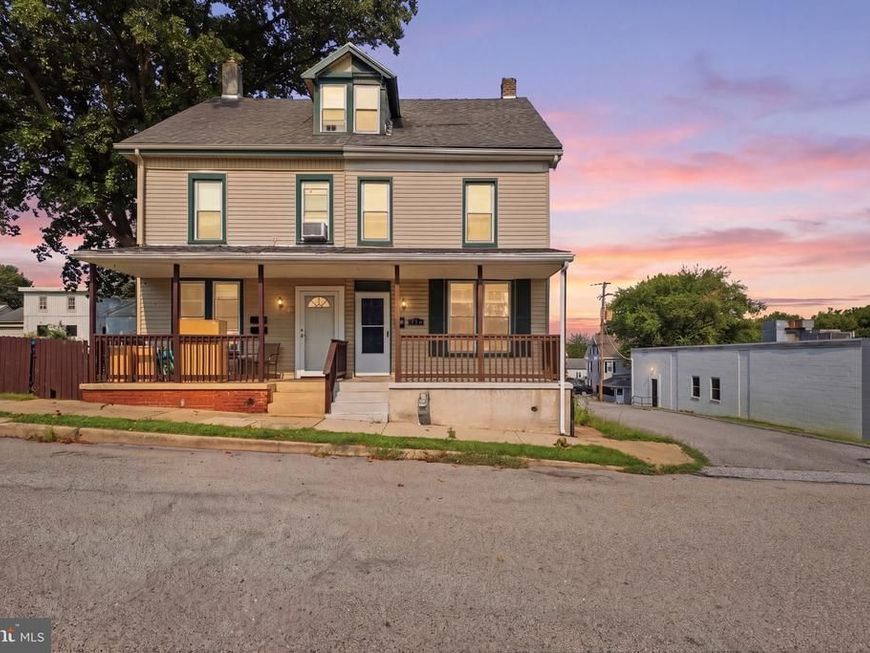
Offer Deadline: Thursday, 9/3 @ 7PM! Please send highest and best. Welcome to 718 N. Franklin Street in York! This home offers a great combination of character, functionality, and value. Step inside to find a bright and inviting living space with plenty of natural light and a practical layout that's perfect for everyday living! Located in York Suburban School District, the home features three comfortable bedrooms, a full bath, and a spacious kitchen with ample cabinet and counter space. Outside, you'll appreciate the convenience of both a detached garage and additional on-street parking. Whether you're looking for your first home, downsizing, or adding to your investment portfolio, this property offers plenty of potential. Conveniently located near schools, parks, shopping, restaurants, and major commuter routes, you'll enjoy easy access to everything York has to offer. Schedule your private showing today and see all that this charming home has to offer!
Property Features
Property Type: Residential - Single Family
Basement: Yes
Basement: Poured Concrete
Cooling: None
Fuel Type: Natural Gas
Garage: 2
Heating: Forced Air
Lot Size: 0.04 Acres
Roof Type: Shingle, Asphalt
Stories: 2.0
Taxes: $2,954
Year Built: 1897
Feature Descriptions
Additional Structures: Above Grade, Below Grade
Appliances: Dishwasher, Refrigerator, Oven - Single
Exterior: Stick Built, Vinyl Siding
Lot: Level, Cleared
Lot Dimensions: 0.04 Acre(S)
Municipality: SPRING GARDEN TWP
Parking Notes: 2 Total Parking Spaces
Rooms: Living Room, Dining Room, Bedroom 2,Bedroom 3,Kitchen, Bedroom 1
Sewer: Public Sewer
SQFT Above Finished: 1523
SQFT Total Finished: 1523
Structure Type: Twin/Semi-Detached
Total Garage/Parking Spaces: 2
Water: Public
Windows: Storm
Room Sizes
Bedroom 1: 9 x 10 Level - Upper 1
Kitchen: 10 x 16 Level - Main
Living Room: 15 x 14 Level - Main
Bedroom 3: 12 x 18 Level - Unspecified
Bedroom 2: 13 x 15 Level - Upper 1
Dining Room: 15 x 14 Level - Main
Bedroom 3: 21 x 15 Level - Upper 1
Local Schools
High School: YORK SUBURBAN
School District: YORK SUBURBAN
Listed By / Shown By
Listed By
Agency Name: The Exchange Real Estate Company LLC
Agency Phone: 7179310511
Shown By
Agency Title: Berkshire Hathaway HomeServices Homesale Realty
Agency Phone: +18003833535

 First American
Estimate Your Payment
Estimated Payment
$ 671.58 per month $376.12 Principal & Interest $246.17 Property Tax $49.29 Homeowner's Insurance
718 N Franklin Street | MLS# PAYK2108836
This single family home located at 718 N Franklin Street, York, PA 17403 is currently listed for sale with an asking price of $169,000. This property was built in 1897 and has 3 bedrooms and 1 full baths with 1523 sq. ft. N Franklin Street is located in the WINDSOR PARK subdivision within the YORK SUBURBAN school district. Search WINDSOR PARK real estate on www.hsvtours.com today.