
BEDS4
BATHS2 full 1 partial
SQUARE FEET3,678
MLS#MDMC2239448
STATUSACTIVE
PROPERTY TYPEResidential - Single Family
SUBDIVISIONMARTINS ADDITION
SCHOOLMONTGOMERY COUNTY PUBLIC SCHOOLS
Property Description
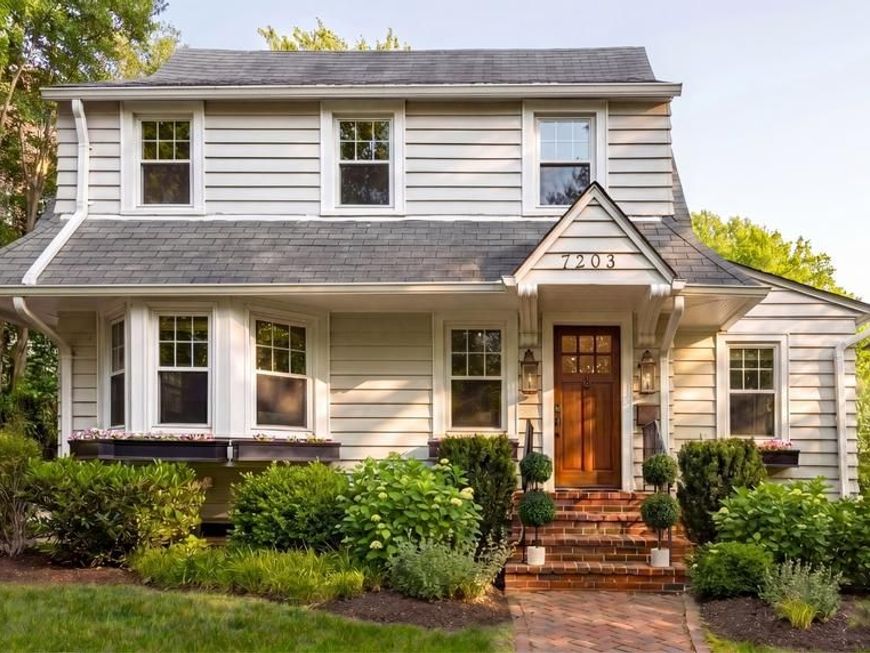
A Colonial charmer nestled amidst vibrant surroundings in the heart of the sought-after Village of Martin's Additions, 7203 Summit Avenue exemplifies a century-old residence renovated to suit contemporary lifestyle demands while retaining its original character and appeal. Prominently positioned within mature foliage, the home is set far back from the street, introduced by a deep front lawn with an elegant brick paver walkway. The front door opens into a generously proportioned foyer from which the main level spaces cascade. Parlor-like in its nature, the space serves as a formal reception area and is sumptuously finished with grass cloth wallpaper as well as a central fireplace with Carrara marble surround. A private study/sitting room, powder room, and dining room flank the entryway, the former of which is flooded with natural light and accessed through French doors, and the latter of which showcases a large bay window and welcoming window seat overlooking the front yard. The dining room connects directly to the kitchen, which has been updated with two-tone white and olive shaker cabinetry, marble countertops, a subway tile backsplash, and stainless-steel appliances. The kitchen, boasting both banquette and counter seating, is fully open to the large great room, the home’s main living space. Featuring an entertainment center flanked by custom built-ins, a wall of windows, and direct access to the rear deck and patio, the space is the heart of the main level and is adjacent to a private mudroom with separate access to the driveway for easy entry. Upstairs, the large rear-facing primary suite with an abundance of natural light offers sweeping views of the private, lush backyard, and features a wall of closet space lined with built-ins. The luxurious primary bath showcases stunning spa-like linear tile, a skylight window, a walk-in shower with rain head, and a spectacular midcentury modern walnut double vanity. Three additional bedrooms on the upper level share a common hall bathroom. Additional living space is found in the lower level, where a large open-concept recreation room is an ideal place for relaxing. Laundry facilities and a storage room complete the lower level. Out back, a Southern California-style standalone heated and cooled studio plays a multi-purpose role as a home office, gym, garage, art studio or play area. It opens directly onto the rear lawn, which also comprises a full-width deck stepping down to a generous flagstone patio, a space curated for dining and entertaining al fresco. A blend of manicured landscaping and thoughtful hardscaping is found throughout the fully fenced, private, and tranquil outdoor space. Offering a truly unique blend of charm, functionality, and accessibility to shops, restaurants, and major commuter routes, 7203 Summit Avenue is the epitome of quiet luxury.
Property Features
Property Type: Residential - Single Family
Basement: Yes
Basement: Daylight, Partial, Fully Finished
Cooling: Central A/C
Fireplaces: 1
Fuel Type: Natural Gas
Garage: 1
Heating: Forced Air
Home Style: Colonial, Cape Cod
Lot Size: 0.17 Acres
Stories: 3.0
Taxes: $18,459
Year Built: 1923
Feature Descriptions
Additional Structures: Above Grade, Below Grade
Appliances: Oven - Self Cleaning, Refrigerator, Stainless Steel Appliances, Washer, Water Heater, Dryer, Built-In Microwave, Dishwasher, Disposal, Oven/Range - Gas, Range Hood
Exterior: Extensive Hardscape, Exterior Lighting, Outbuilding(s), Play Area, Secure Storage
Exterior: Frame, Wood Siding
Flooring: Hardwood
Interior: Family Room Off Kitchen, Floor Plan - Open, Floor Plan - Traditional, Kitchen - Gourmet, Kitchen - Island, Primary Bath(s), Recessed Lighting
Lot Dimensions: 0.17 Acre(S)
Municipality: Village of Martin's Additions
Parking Notes: 4 Total Parking Spaces
Sewer: Public Sewer
SQFT Above Finished: 2893
SQFT Below Finished: 785
SQFT Total Finished: 3678
Structure Type: Detached
Total Garage/Parking Spaces: 4
Water: Public
Local Schools
School District: MONTGOMERY COUNTY PUBLIC SCHOOLS
Listed By / Shown By
Listed By
Agency Name: TTR Sotheby's International Realty
Agency Phone: 2022343344
Shown By
Agency Title: Berkshire Hathaway HomeServices Homesale Realty
Agency Phone: +18003833535

 First American
Estimate Your Payment
Estimated Payment
$ 6,192.61 per month $4,115.07 Principal & Interest $1,538.25 Property Tax $539.29 Homeowner's Insurance
7203 Summit Avenue | MLS# MDMC2239448
This single family home located at 7203 Summit Avenue, Chevy Chase, MD 20815 is currently listed for sale with an asking price of $1,849,000. This property was built in 1923 and has 4 bedrooms and 2 full and 1 partial baths with 3678 sq. ft. Summit Avenue is located in the MARTINS ADDITION subdivision within the MONTGOMERY COUNTY PUBLIC SCHOOLS school district. Search MARTINS ADDITION real estate on www.hsvtours.com today.