
BEDS3
BATHS2 full 2 partial
SQUARE FEET2,707
MLS#MDBC2164648
STATUSACTIVE
PROPERTY TYPEResidential - Single Family
SUBDIVISIONDUNDALK
SCHOOLBALTIMORE COUNTY PUBLIC SCHOOLS
Property Description
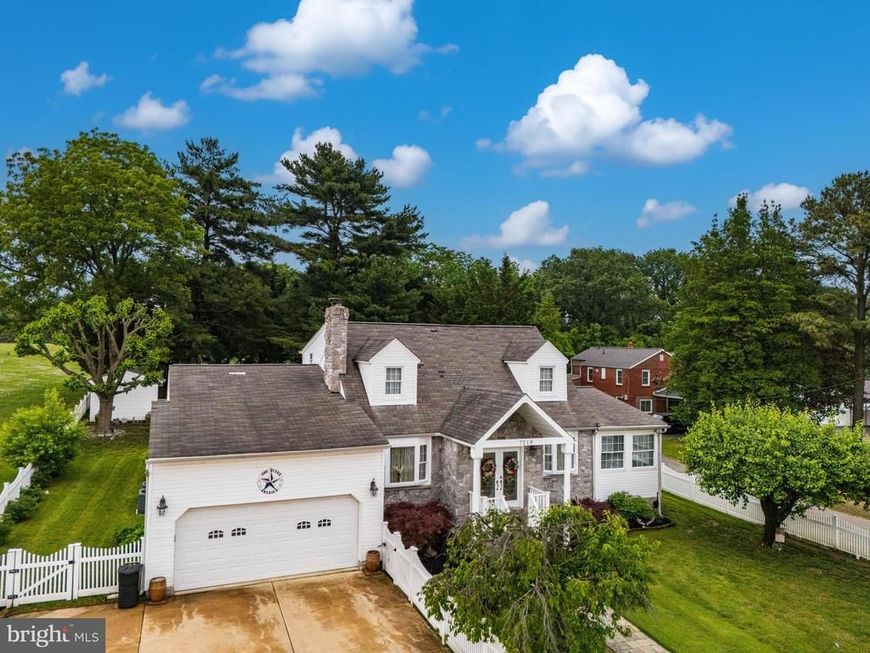
Welcome to this stunning Cape Cod situated on a spacious lot in Dundalk! Much larger than it appears, this beautifully maintained home offers an open and inviting floor plan with numerous updates throughout the years. The main level features a formal living room, separate dining room, updated kitchen with breakfast area, family room, sunroom, and a spacious primary suite complete with a walk-in closet and private full bath. An additional room provides the perfect space for a home office, den, or flex room to fit your needs. Upstairs you'll find two generously sized bedrooms and an updated full bath. The partially finished lower level offers a recreation room along with a separate utility and storage area. Step outside to your own private backyard retreat featuring a deck, patio, covered patio, and outdoor kitchen—perfect for entertaining family and friends year-round. The fully fenced yard with white vinyl picket fencing adds charm and privacy, while the attached two-car garage provides ample parking and storage. This home truly offers space, comfort, and exceptional outdoor living. You won't be disappointed!
Property Features
Property Type: Residential - Single Family
Basement: Yes
Basement: Connecting Stairway, Full, Interior Access, Partially Finished
Cooling: Ceiling Fan(s), Central A/C
Fireplaces: 1
Fuel Type: Natural Gas, Electric
Garage: 2
Heating: Forced Air, Heat Pump(s), Other
Home Style: Cape Cod
Lot Size: 0.40 Acres
Stories: 3.0
Taxes: $4,137
Year Built: 1952
Feature Descriptions
Additional Structures: Above Grade, Below Grade
Appliances: Built-In Microwave, Dishwasher, Disposal, Dryer, Icemaker, Oven/Range - Electric, Refrigerator, Stainless Steel Appliances, Washer
Exterior: Brick, Vinyl Siding
Fencing: Vinyl, Fully
Flooring: Concrete, Engineered Wood, Hardwood
Interior: Breakfast Area, Ceiling Fan(s), Dining Area, Entry Level Bedroom, Primary Bath(s), Walk-in Closet(s), Window Treatments, Wood Floors
Lot Dimensions: 0.40 Acre(S)
Parking Notes: 4 Total Parking Spaces
Rooms: Living Room, Dining Room, Primary Bedroom, Bedroom 2,Bedroom 3,Kitchen, Family Room, Sun/Florida Room, Recreation Room, Storage Room, Primary Bathroom, Half Bath
Sewer: Public Sewer
SQFT Above Finished: 2282
SQFT Below Finished: 425
SQFT Total Finished: 2707
Structure Type: Detached
Total Garage/Parking Spaces: 4
Water: Public
Windows: Double Pane
Local Schools
School District: BALTIMORE COUNTY PUBLIC SCHOOLS
Listed By / Shown By
Listed By
Agency Name: Realty Plus Associates
Agency Phone: 4109144100
Shown By
Agency Title: Berkshire Hathaway HomeServices Homesale Realty
Agency Phone: +18003833535

 First American
Estimate Your Payment
Estimated Payment
$ 1,603.11 per month $1,112.56 Principal & Interest $344.75 Property Tax $145.80 Homeowner's Insurance
7218 Sollers Point Road | MLS# MDBC2164648
This single family home located at 7218 Sollers Point Road, Baltimore, MD 21222 is currently listed for sale with an asking price of $499,900. This property was built in 1952 and has 3 bedrooms and 2 full and 2 partial baths with 2707 sq. ft. Sollers Point Road is located in the DUNDALK subdivision within the BALTIMORE COUNTY PUBLIC SCHOOLS school district. Search DUNDALK real estate on www.hsvtours.com today.