
BEDS4
BATHS2 full 1 partial
SQUARE FEET2,186
MLS#MDPG2214158
STATUSACTIVE
PROPERTY TYPEResidential - Single Family
SUBDIVISIONWESTCHESTER ESTATES
SCHOOLPRINCE GEORGES COUNTY PUBLIC SCHOOLS
Property Description
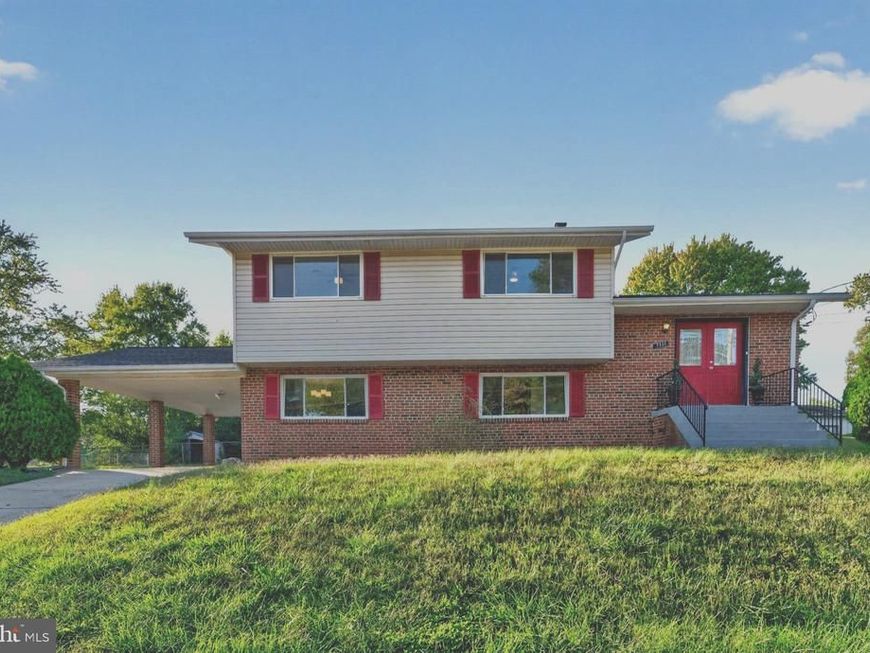
MOVE-IN READY! JUST IN TIME FOR THANKSGIVING! Imagine celebrating Thanksgiving and making beautiful new memories in your new home! Welcome to this spacious and beautifully refreshed four-level split-level home, offering 2,186 square feet of finished living space, modern updates, and exceptional versatility! Whether you're entertaining, working from home, or embracing multigenerational living, there's room for everyone—even Grandma! FRESHLY PAINTED THROUGHOUT, this inviting home features brand-new stainless-steel kitchen appliances, granite countertops, and luxury vinyl flooring in most rooms. Each level offers its own unique charm, comfort, and functionality. MAIN LEVEL – A WARM WELCOME! Step into the spacious formal living room, where a stunning wall of windows fills the space with natural light. Beautiful new luxury vinyl plank flooring creates a fresh, modern atmosphere perfect for welcoming family and friends. UPPER LEVEL – YOUR PRIVATE RETREAT! Relax in the comfortable owner's suite, complete with a private full bath. Three additional generously sized bedrooms and a second full hall bath provide plenty of room for family, overnight guests, a home office, or creative pursuits. FIRST LOWER LEVEL – THE HEART OF THE HOME! Gather in the bright and welcoming family room, featuring a wall of windows that brings the outdoors in. Enjoy a dedicated dining area and an inviting eat-in kitchen showcasing brand-new stainless-steel appliances and granite countertops. A convenient side entrance provides easy access to the carport, while a separate laundry room and powder room add everyday convenience. SECOND LOWER LEVEL – SPACE TO MAKE YOUR OWN! Discover a spacious bonus room ready to fit your lifestyle! Imagine a home theater, fitness studio, game room, private office, or additional gathering space. The possibilities are endless! OUTDOOR LIVING! Step outside and enjoy the expansive backyard—perfect for summer cookouts, family celebrations, gardening, or simply relaxing in your own outdoor retreat. FOUR LEVELS! FOUR BEDROOMS! $10,000 towards closing cost!!! ENDLESS POSSIBILITIES! Why wait? This beautifully refreshed home offers the space, comfort, and flexibility you are looking for—all wrapped up in one move-in-ready package! Make this Thanksgiving extra special—celebrate it in YOUR NEW HOME! Schedule your private showing TODAY and discover everything this wonderful home has to offer!
Property Features
Property Type: Residential - Single Family
Basement: Yes
Basement: Fully Finished
Cooling: Central A/C, Ceiling Fan(s)
Fuel Type: Electric
Heating: Forced Air
Home Style: Split Level
Lot Size: 0.25 Acres
Roof Type: Asphalt
Stories: 4.0
Taxes: $4,987
Year Built: 1958
Feature Descriptions
Accessibility: Level Entry - Main
Additional Structures: Above Grade, Below Grade
Appliances: Built-In Microwave, Dishwasher, Disposal, Dryer - Electric, Icemaker, Microwave, Oven/Range - Electric, Washer, Water Heater
Exterior: Brick, Vinyl Siding
Exterior: Gutter System, Street Lights
Fencing: Partially, Rear
Flooring: Luxury Vinyl Plank, Ceramic Tile
Interior: Attic, Primary Bath(s), Upgraded Countertops, Bathroom - Stall Shower, Bathroom - Tub Shower, Bathroom - Walk-In Shower, Dining Area, Kitchen - Eat-In, Kitchen - Gourmet, Kitchen - Table Space
Lot: Cleared, Front Yard, Level, Rear Yard, SideYard(s)
Lot Dimensions: 0.25 Acre(S)
Number of Rooms: 14
Parking Features: Concrete Driveway, Parking Space Conveys
Parking Notes: 5 Total Parking Spaces
Pet Restrictions: Cats OK, Dogs OK
Rooms: Living Room, Dining Room, Kitchen, Family Room, Basement
Sewer: Public Sewer
SQFT Above Finished: 1822
SQFT Below Finished: 364
SQFT Total Finished: 2186
Structure Type: Detached
Total Garage/Parking Spaces: 5
Water: Public
Windows: Bay/Bow
Local Schools
School District: PRINCE GEORGES COUNTY PUBLIC SCHOOLS
Listed By / Shown By
Listed By
Agency Name: Long & Foster Real Estate, Inc.
Agency Phone: 3012491600
Shown By
Agency Title: Berkshire Hathaway HomeServices Homesale Realty
Agency Phone: +18003833535

 First American
Estimate Your Payment
Estimated Payment
$ 1,538.24 per month $992.58 Principal & Interest $415.58 Property Tax $130.08 Homeowner's Insurance
7311 Wessex Drive | MLS# MDPG2214158
This single family home located at 7311 Wessex Drive, Temple Hills, MD 20748 is currently listed for sale with an asking price of $445,990. This property was built in 1958 and has 4 bedrooms and 2 full and 1 partial baths with 2186 sq. ft. Wessex Drive is located in the WESTCHESTER ESTATES subdivision within the PRINCE GEORGES COUNTY PUBLIC SCHOOLS school district. Search WESTCHESTER ESTATES real estate on www.hsvtours.com today.