
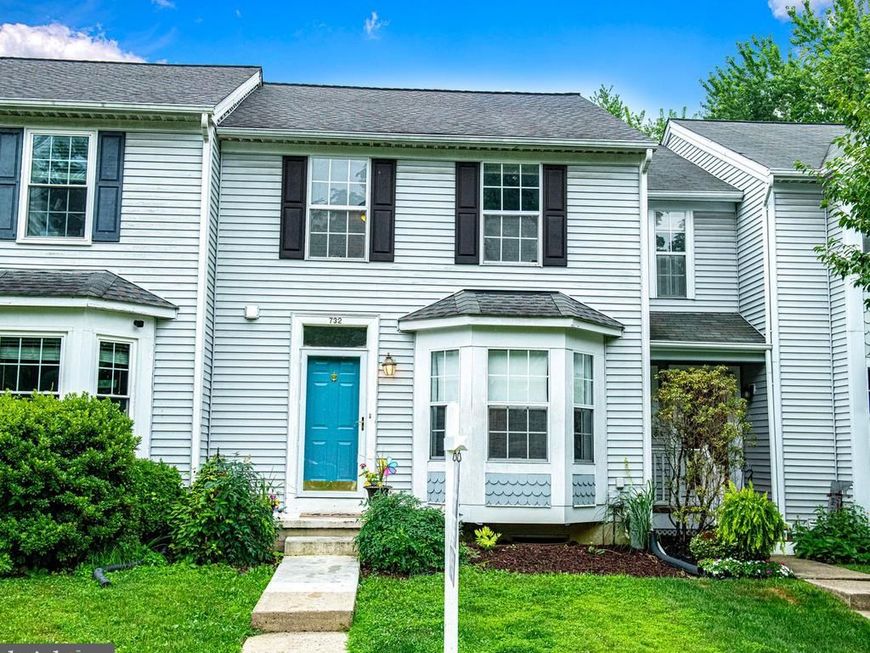
BEDS3
BATHS1 full 1 partial
SQUARE FEET1,830
MLS#MDHR2057286
STATUSACTIVE
PROPERTY TYPEResidential - Townhouse
SUBDIVISIONMAJORS CHOICE
SCHOOLHARFORD COUNTY PUBLIC SCHOOLS
Property Description
3 BEDROOM TOWNHOME IN THE CHARMING COMMUNITY OF MAJORS CHOICE LOCATED AT THE END OF A CUL DE SAC. LIVING ROOM WITH BAY WINDOW. KITCHEN OFFERS OAK CABINETRY, BREAKFAST BAR, EAT-IN TABLE SPACE, AND PANTRY. SUNROOM IS BRIGHT WITH VAULTED CEILING AND ATRIUM DOOR WITH STEPS (2026) DOWN TO A LEVEL REAR YARD LOOKING OUT TO A PRETTY VIEW OF TREES. MAIN LEVEL POWDER BATH. PRIMARY BEDROOM IS GOOD SIZED WITH CROWN MOLDING AND ACCESS TO FULL HALL BATH. LOWER LEVEL FAMILY ROOM HAS BEADBOARD ON WALLS AND PERFECT FOR FAMILY TIME. STORAGE/UTILITY ROOM INCLUDES WASHER/DRYER. NEARLY ALL CARPET REPLACED 2026. NEIGHBORHOOD PLAYGROUND. CONVENIENTLY LOCATED TO DOWNTOWN BEL AIR, SCHOOLS, MA & PA TRAIL, SHOPPING, RESTAURANTS, AND SO MUCH MORE.
Property Features
Property Type: Residential - Townhouse
Basement: Yes
Basement: Connecting Stairway, Improved, Interior Access, Partially Finished, Sump Pump
Cooling: Central A/C, Ceiling Fan(s)
Fireplaces: 1
Fuel Type: Electric
Heating: Heat Pump(s)
Home Style: Colonial
Lot Size: 0.04 Acres
Roof Type: Shingle
Stories: 3.0
Taxes: $3,615
Year Built: 1988
Feature Descriptions
Additional Structures: Above Grade, Below Grade
Appliances: Dishwasher, Disposal, Dryer, Exhaust Fan, Oven/Range - Electric, Range Hood, Refrigerator, Washer, Water Heater
Exterior: Sidewalks
Exterior: Aluminum Siding
Flooring: Carpet, Vinyl, Hardwood
HOA Fee: $147.96/Semi-Annually
Interior: Attic, Bathroom - Walk-In Shower, Breakfast Area, Carpet, Ceiling Fan(s), Crown Moldings, Dining Area, Kitchen - Eat-In, Kitchen - Table Space, Pantry, Recessed Lighting
Location: Suburban
Lot: Backs to Trees, Cul-de-sac, Front Yard, Level, No Thru Street, Rear Yard
Lot Dimensions: 0.04 Acre(S)
Municipality: Bel Air
Rooms: Living Room, Dining Room, Primary Bedroom, Bedroom 2,Bedroom 3,Kitchen, Family Room, Foyer, Sun/Florida Room, Storage Room, Full Bath
Sewer: Public Sewer
Special View Info: Garden/Lawn, Trees/Woods
SQFT Above Finished: 1490
SQFT Below Finished: 340
SQFT Total Finished: 1830
Structure Type: Interior Row/Townhouse
Water: Public
Windows: Bay/Bow
Room Sizes
Primary Bedroom: 17 x 10 Level - Upper 1
Bedroom 2: 10 x 9 Level - Upper 1
Bedroom 3: 8 x 8 Level - Upper 1
Living Room: 14 x 12 Level - Main
Dining Room: 12 x 9 Level - Main
Kitchen: 19 x 10 Level - Main
Sun/Florida Room: 19 x 10 Level - Main
Family Room: 18 x 16 Level - Lower 1
Storage Room: 18 x 11 Level - Lower 1
Local Schools
School District: HARFORD COUNTY PUBLIC SCHOOLS
Listed By / Shown By
Listed By
Agency Name: Coldwell Banker Realty
Agency Phone: 4105152000
Shown By
Agency Title: Berkshire Hathaway HomeServices Homesale Realty
Agency Phone: +18003833535

 First American
Estimate Your Payment
Estimated Payment
$ 1,031.25 per month $645.41 Principal & Interest $301.25 Property Tax $84.58 Homeowner's Insurance
732 Orley Place | MLS# MDHR2057286
This townhouse located at 732 Orley Place, Bel Air, MD 21014 is currently listed for sale with an asking price of $290,000. This property was built in 1988 and has 3 bedrooms and 1 full and 1 partial baths with 1830 sq. ft. Orley Place is located in the MAJORS CHOICE subdivision within the HARFORD COUNTY PUBLIC SCHOOLS school district. Search MAJORS CHOICE real estate on www.hsvtours.com today.