
BEDS4
BATHS2 full 1 partial
SQUARE FEET2,328
MLS#MDAA2159942
STATUSACTIVE
PROPERTY TYPEResidential - Townhouse
SUBDIVISIONTANYARD COVE NORTH
SCHOOLANNE ARUNDEL COUNTY PUBLIC SCHOOLS
Property Description
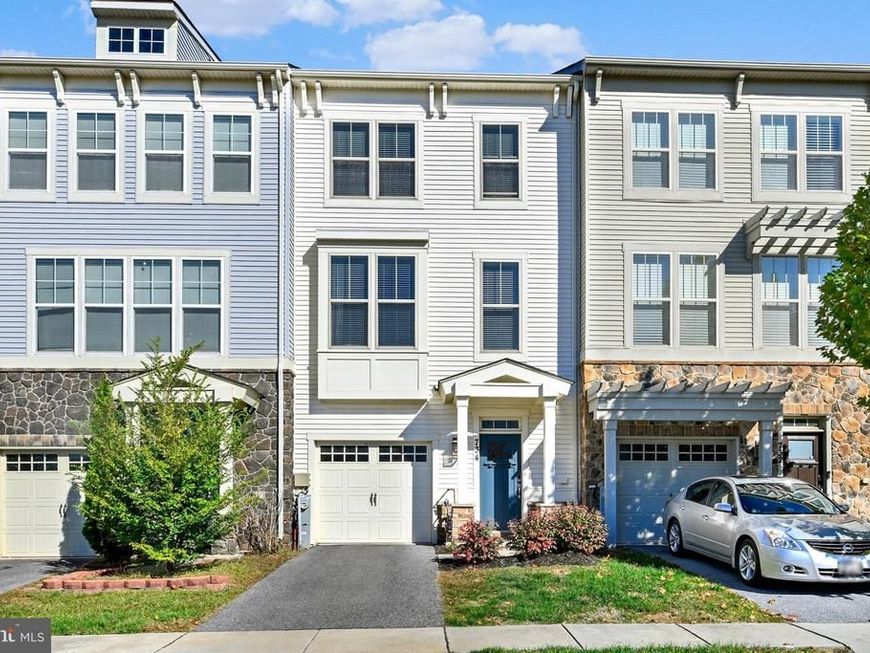
Welcome to 734 Rollins Lane in the waterfront community of Tanyard Cove North! This inviting 4-bedroom, 2.5-bath townhome offers a thoughtfully designed layout across three levels, with beautiful hardwood flooring and an open main level ideal for everyday living and entertaining. The spacious living room flows into the dining area and kitchen, where stainless steel appliances, generous cabinetry, and a large center island create a natural gathering place. Just beyond, the rear deck provides a wonderful extension of the living space outdoors. Upstairs, the primary suite offers a walk-in closet and private bath, while two additional bedrooms and a full hall bath complete the upper level. The entry level offers a fourth bedroom, additional flexible living space and access to the attached garage. Fresh paint completed in September 2026 and new carpeting installed in August 2026 add to the home's appeal. Enjoy the convenience of garage and driveway parking along with the distinctive waterfront setting of Tanyard Cove North. Schedule your private tour today!
Property Features
Property Type: Residential - Townhouse
Cooling: Central A/C
Fuel Type: Natural Gas
Garage: 1
Heating: Heat Pump(s), Heat Pump - Gas BackUp
Home Style: Traditional
Lot Size: 0.04 Acres
Roof Type: Shingle
Stories: 3.0
Taxes: $4,912
Year Built: 2016
Feature Descriptions
Additional Structures: Above Grade, Below Grade
Exterior: Vinyl Siding, Stone
HOA Fee: $128.50/Monthly
Lot Dimensions: 0.04 Acre(S)
Parking Notes: 2 Total Parking Spaces
Pet Restrictions: Number Limit, Size/Weight Restriction
Rooms: Living Room, Dining Room, Primary Bedroom, Bedroom 2,Bedroom 3,Bedroom 4,Kitchen, Foyer, Laundry, Primary Bathroom, Full Bath, Half Bath
Sewer: Public Sewer
SQFT Above Finished: 2328
SQFT Total Finished: 2328
Structure Type: Interior Row/Townhouse
Total Garage/Parking Spaces: 2
Water: Public
Local Schools
High School: GLEN BURNIE
Middle School: MARLEY
Elementary School: MARLEY
School District: ANNE ARUNDEL COUNTY PUBLIC SCHOOLS
Listed By / Shown By
Listed By
Agency Name: Keller Williams Legacy
Agency Phone: 4436609229
Shown By
Agency Title: Berkshire Hathaway HomeServices Homesale Realty
Agency Phone: +18003833535

 First American
Estimate Your Payment
Estimated Payment
$ 1,542.09 per month $1,001.50 Principal & Interest $409.33 Property Tax $131.25 Homeowner's Insurance
734 Rollins Lane | MLS# MDAA2159942
This townhouse located at 734 Rollins Lane , Glen Burnie, MD 21060 is currently listed for sale with an asking price of $450,000. This property was built in 2016 and has 4 bedrooms and 2 full and 1 partial baths with 2328 sq. ft. Rollins Lane is located in the TANYARD COVE NORTH subdivision within the ANNE ARUNDEL COUNTY PUBLIC SCHOOLS school district. Search TANYARD COVE NORTH real estate on www.hsvtours.com today.