
BEDS3
BATHS2 full 2 partial
SQUARE FEET1,960
MLS#MDAA2156252
STATUSACTIVE
PROPERTY TYPEResidential - Townhouse
SUBDIVISIONPINE RIDGE CROSSING
SCHOOLANNE ARUNDEL COUNTY PUBLIC SCHOOLS
Property Description
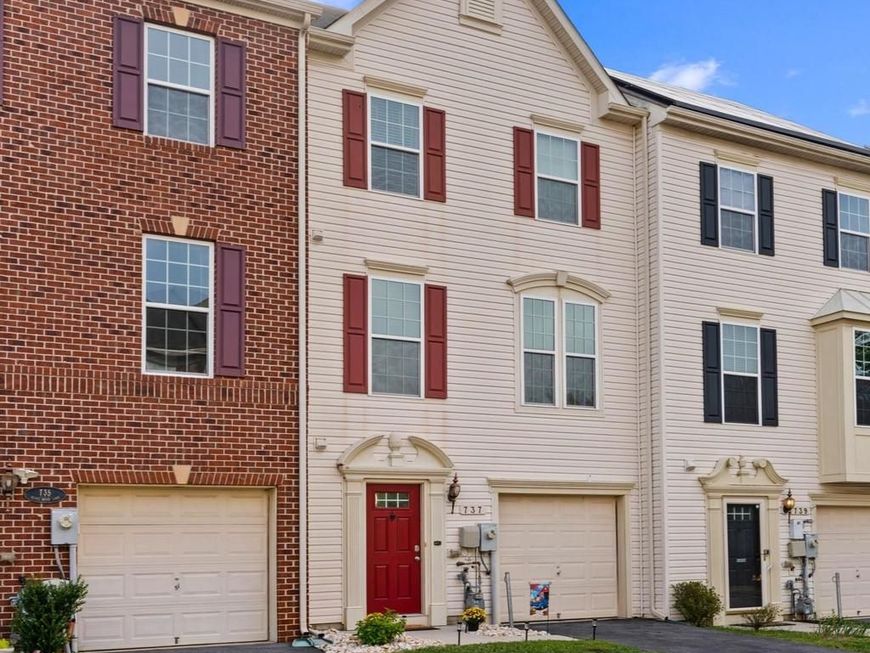
Move-in ready and loaded with upgrades! This beautifully maintained 3-bedroom, 2 full bath, 2 half bath townhome offers an impressive amount of living space across three fully finished levels, complete with a 1-car garage and a private backyard retreat. Step inside to a bright and spacious open-concept main level featuring 9-foot ceilings, beautiful hardwood flooring, and an abundance of natural light. The oversized kitchen is truly the heart of the home, offering plenty of cabinetry and counter space along with a large center island with seating—perfect for casual meals, entertaining, or gathering with family and friends. The kitchen flows seamlessly into the dining and living areas, creating an open and inviting space for everyday living. Just off the main level, step outside onto the maintenance-free deck, an ideal spot for grilling, outdoor dining, or simply relaxing. The outdoor living continues on the lower level with a private backyard, creating your own low-maintenance oasis for entertaining or unwinding at the end of the day. Upstairs, the expansive primary suite offers a peaceful retreat with a generous walk-in closet and a luxurious private bath featuring dual vanities. Two additional spacious bedrooms provide plenty of flexibility for family, guests, or a home office. For added convenience, the washer and dryer are located on the bedroom level—no carrying laundry up and down the stairs! The fully finished lower level provides even more versatile living space and includes an additional half bath, making it perfect for a family room, home office, gym, playroom, or guest space. You'll also appreciate the additional storage available in the lower-level closet as well as under-stair storage conveniently accessible from the garage. And did I mention the BRAND-NEW HVAC system? One more major upgrade already taken care of, giving the new owners added comfort and peace of mind from day one! With three finished levels, generous room sizes, a garage, multiple outdoor living spaces, and a private backyard, this home offers the space and comfort of a single-family home with the convenience of townhome living. Beautifully maintained, thoughtfully upgraded, and truly move-in ready—just unpack your bags and start enjoying your new home!
Property Features
Property Type: Residential - Townhouse
Basement: Yes
Basement: Daylight, Full, Front Entrance, Garage Access, Fully Finished, Heated, Interior Access, Outside Entrance, Windows
Fuel Type: Natural Gas
Garage: 1
Heating: Energy Star Heating System,90% Forced Air
Home Style: Colonial
Lot Size: 0.03 Acres
Roof Type: Architectural Shingle
Stories: 3.0
Taxes: $3,701
Year Built: 2012
Feature Descriptions
Additional Structures: Above Grade, Below Grade
Appliances: Built-In Microwave, Dishwasher, Disposal, Dryer, Exhaust Fan, Icemaker, Microwave, Refrigerator, Washer, Water Heater
Exterior: Asphalt, Vinyl Siding
Exterior: Exterior Lighting, Other, Sidewalks
HOA Fee: $67.40/Monthly
Interior: Carpet, Ceiling Fan(s), Combination Kitchen/Dining, Floor Plan - Open, Kitchen - Island, Pantry, Primary Bath(s), Recessed Lighting, Sound System, Walk-in Closet(s), Wood Floors
Lot: Backs to Trees, Landscaping
Lot Dimensions: 0.03 Acre(S)
Parking Notes: 1 Total Parking Spaces
Rooms: Living Room, Dining Room, Primary Bedroom, Bedroom 2,Bedroom 3,Kitchen, Family Room, Foyer, Laundry, Bathroom 2,Primary Bathroom, Half Bath
Sewer: Public Sewer
SQFT Above Finished: 1960
SQFT Total Finished: 1960
Structure Type: Interior Row/Townhouse
Total Garage/Parking Spaces: 1
Water: Public
Local Schools
School District: ANNE ARUNDEL COUNTY PUBLIC SCHOOLS
Listed By / Shown By
Listed By
Agency Name: Douglas Realty LLC
Agency Phone: 4102553690
Shown By
Agency Title: Berkshire Hathaway HomeServices Homesale Realty
Agency Phone: +18003833535

 First American
Estimate Your Payment
Estimated Payment
$ 1,264.71 per month $845.49 Principal & Interest $308.42 Property Tax $110.80 Homeowner's Insurance
737 Olive Wood | MLS# MDAA2156252
This townhouse located at 737 Olive Wood, Baltimore, MD 21225 is currently listed for sale with an asking price of $379,900. This property was built in 2012 and has 3 bedrooms and 2 full and 2 partial baths with 1960 sq. ft. Olive Wood is located in the PINE RIDGE CROSSING subdivision within the ANNE ARUNDEL COUNTY PUBLIC SCHOOLS school district. Search PINE RIDGE CROSSING real estate on www.hsvtours.com today.