
BEDS3
BATHS2 full
SQUARE FEET1,188
MLS#MDBC2177602
STATUSACTIVE
PROPERTY TYPERental - Single Family
SUBDIVISIONSILVER CREEK
SCHOOLBALTIMORE COUNTY PUBLIC SCHOOLS
Property Description
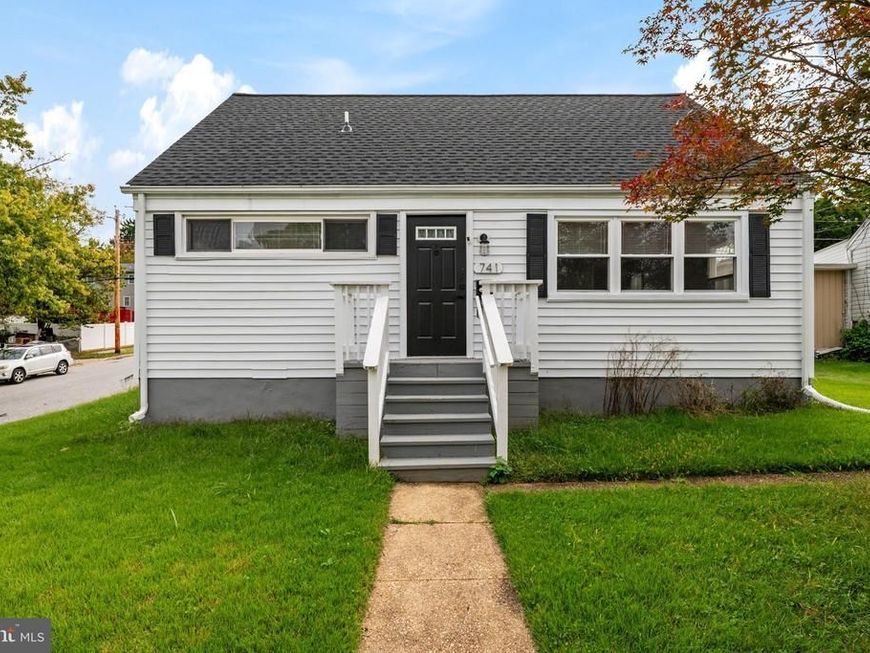
Step inside this fantastic Pikesville Cape Cod and feel the welcoming atmosphere. The layout is bright and functional, featuring a delightful main level and a cozy upper floor. It's the ideal setting for entertaining friends or simply relaxing after a long day. The kitchen is ready for your culinary adventures, and the entire 3 BR 2 BA home offers a fresh start! Pets considered on a case-by-case basis - monthly pet rent applies. Owners prefer a 2 year lease. The .14-acre property includes a lovely covered patio, providing the perfect outdoor retreat for summer BBQs and morning coffee—all without the burden of excessive yard work. It's location offers easy access to local amenities, major commuting routes, and everything Baltimore County has to offer. This home combines classic charm with low-maintenance, modern living. Pets considered on a case by case basis - available for rent starting January 1st 2026. Owners prefer a 2 year lease.
Property Features
Property Type: Rental - Single Family
Fuel Type: Natural Gas
Heating: Heat Pump(s)
Home Style: Cape Cod
Lot Size: 0.14 Acres
Stories: 2.0
Year Built: 1954
Feature Descriptions
Additional Structures: Above Grade, Below Grade
Appliances: Built-In Microwave, Dishwasher, Refrigerator, Stove, Washer, Dryer
Exterior: Vinyl Siding
Flooring: Hardwood, Tile/Brick
Interior: Carpet, Ceiling Fan(s), Crown Moldings, Dining Area, Floor Plan - Traditional, Kitchen - Galley, Kitchen - Gourmet, Recessed Lighting, Upgraded Countertops, Wood Floors
Lot: Corner
Lot Dimensions: 0.14 Acre(S)
Pet Restrictions: Case by Case Basis, Size/Weight Restriction
Rooms: Living Room, Dining Room, Primary Bedroom, Bedroom 2,Kitchen, Bedroom 1,Laundry, Bathroom 1,Primary Bathroom
Sewer: Public Sewer
SQFT Above Finished: 1188
SQFT Total Finished: 1188
Structure Type: Detached
Water: Public
Local Schools
School District: BALTIMORE COUNTY PUBLIC SCHOOLS
Listed By / Shown By
Listed By
Agency Name: Douglas Realty LLC
Agency Phone: 4102553690
Shown By
Agency Title: Berkshire Hathaway HomeServices Homesale Realty
Agency Phone: +18003833535

 First American
741 Silver Creek Road | MLS# MDBC2177602
This property located at 741 Silver Creek Road, Pikesville, MD 21208 is currently listed for rent with an asking price of $2,500 / Monthly. Silver Creek Road is located within the BALTIMORE COUNTY PUBLIC SCHOOLS school district. Search Pikesville real estate on www.hsvtours.com today.