
BEDS3
BATHS2 full 1 partial
SQUARE FEET1,725
MLS#MDBC2176966
STATUSACTIVE
PROPERTY TYPEResidential - Single Family
SUBDIVISIONCHERRY HEIGHTS
SCHOOLBALTIMORE COUNTY PUBLIC SCHOOLS
Property Description
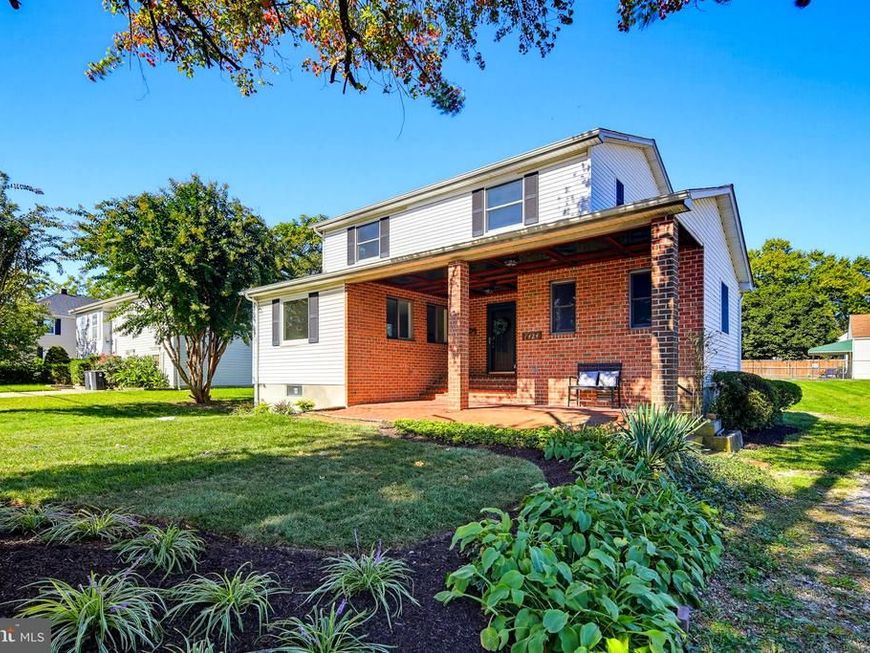
Welcome to 7424 Beech Ave - Move-in ready and beautifully refreshed, this 3-bedroom, 2.5-bath home features fresh paint, new flooring, and new lighting throughout. The main level offers new luxury vinyl plank flooring and a spacious, versatile layout with a family room, living room, dining room and kitchen. A half bath and conveniently located laundry area complete this level. Upstairs, all-new carpeting continues into the primary bedroom with an en suite bath, along with two additional bedrooms and a full hall bath. The unfinished basement provides abundant storage and plenty of potential for future living space. Outside, enjoy relaxing on the large front porch or entertaining on the back deck. A detached garage provides additional storage. Ideally located near Fullerton Park with easy access to major commuter routes, shopping, dining and everyday conveniences—this inviting home is ready for its new owner! Schedule your tour today
Property Features
Property Type: Residential - Single Family
Basement: Yes
Basement: Unfinished
Cooling: Central A/C
Fuel Type: Natural Gas
Heating: Forced Air
Home Style: Colonial
Lot Size: 0.14 Acres
Stories: 3.0
Taxes: $3,409
Year Built: 1994
Feature Descriptions
Additional Structures: Above Grade, Below Grade
Appliances: Dishwasher, Dryer, Oven/Range - Gas, Refrigerator, Range Hood, Washer
Exterior: Vinyl Siding
Interior: Bathroom - Tub Shower, Carpet, Combination Dining/Living, Dining Area, Primary Bath(s), Recessed Lighting, Wood Floors
Lot Dimensions: 0.14 Acre(S)
Rooms: Living Room, Dining Room, Primary Bedroom, Bedroom 2,Bedroom 3,Kitchen, Family Room, Laundry, Bathroom 2,Primary Bathroom, Half Bath
Sewer: Public Sewer
SQFT Above Finished: 1725
SQFT Total Finished: 1725
Structure Type: Detached
Water: Public
Local Schools
School District: BALTIMORE COUNTY PUBLIC SCHOOLS
Listed By / Shown By
Listed By
Agency Name: Coldwell Banker Realty
Agency Phone: 4107407100
Shown By
Agency Title: Berkshire Hathaway HomeServices Homesale Realty
Agency Phone: +18003833535

 First American
Estimate Your Payment
Estimated Payment
$ 1,165.11 per month $778.95 Principal & Interest $284.08 Property Tax $102.08 Homeowner's Insurance
7424 Beech Avenue | MLS# MDBC2176966
This single family home located at 7424 Beech Avenue, Baltimore, MD 21206 is currently listed for sale with an asking price of $350,000. This property was built in 1994 and has 3 bedrooms and 2 full and 1 partial baths with 1725 sq. ft. Beech Avenue is located in the CHERRY HEIGHTS subdivision within the BALTIMORE COUNTY PUBLIC SCHOOLS school district. Search CHERRY HEIGHTS real estate on www.hsvtours.com today.