
BEDS3
BATHS2 full
SQUARE FEET1,320
MLS#MDBC2177866
STATUSACTIVE
PROPERTY TYPEResidential - Townhouse
SUBDIVISIONBERKSHIRE
SCHOOLBALTIMORE COUNTY PUBLIC SCHOOLS
Property Description
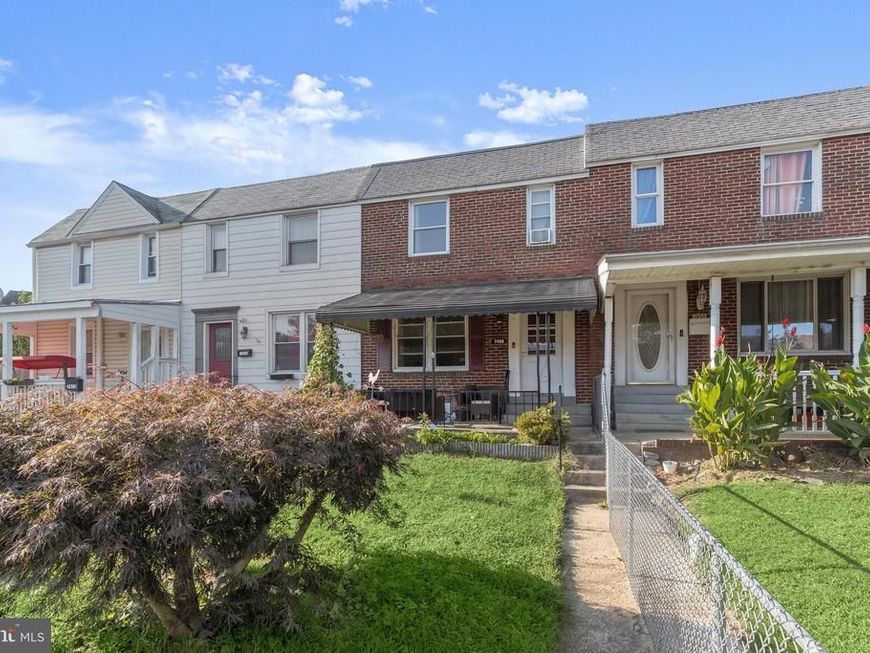
Welcome to 7456 Berkshire Way, a 3-bedroom, 2-bath attached home offering updates and opportunities to make it your own. A fenced front yard and awning-covered front porch lead into an open main living level with wood-inspired laminate flooring. The living room flows into the dining area and kitchen, featuring classic white 42-inch cabinetry, granite countertops, and a spacious center island with breakfast bar seating. Access to the rear patio and parking pad adds everyday convenience. Upstairs, all three bedrooms feature hardwood flooring and ceiling fans. The full hall bath includes classic ceramic mosaic tile flooring that adds vintage charm. The walk-up lower level provides additional living space with a recreation room featuring updated laminate flooring and a second full bath. A spacious utility room houses the washer and dryer, with extra room for storage. With an accessible price, a roof replaced in 2020, and convenient proximity to I-95 and I-695, this home offers an opportunity to bring your DIY spirit and make it your own.
Property Features
Property Type: Residential - Townhouse
Basement: Yes
Basement: Fully Finished, Heated, Improved, Interior Access, Walkout Stairs, Connecting Stairway
Cooling: Ceiling Fan(s), Central A/C, Window Unit(s)
Fuel Type: Natural Gas
Heating: Forced Air
Home Style: Colonial, Traditional
Lot Size: 0.04 Acres
Stories: 3.0
Taxes: $2,359
Year Built: 1942
Feature Descriptions
Additional Structures: Above Grade, Below Grade
Appliances: Built-In Microwave, Dishwasher, Dryer, Exhaust Fan, Freezer, Icemaker, Oven - Single, Oven/Range - Gas, Refrigerator, Washer, Water Heater
Exterior: Brick
Exterior: Exterior Lighting, Sidewalks, Street Lights
Fencing: Chain Link, Masonry/Stone
Flooring: Ceramic Tile, Hardwood, Laminated
Interior: Bathroom - Tub Shower, Bathroom - Walk-In Shower, Ceiling Fan(s), Combination Kitchen/Dining, Dining Area, Floor Plan - Open, Kitchen - Eat-In, Kitchen - Galley, Kitchen - Island, Upgraded Countertops, Wood Floors
Lot: Front Yard, Other
Lot Dimensions: 0.04 Acre(S)
Parking Features: Concrete Driveway
Parking Notes: 2 Total Parking Spaces
Rooms: Living Room, Dining Room, Primary Bedroom, Bedroom 2,Bedroom 3,Kitchen, Recreation Room, Utility Room
Sewer: Public Sewer
Special View Info: Garden/Lawn
SQFT Above Finished: 1200
SQFT Below Finished: 120
SQFT Total Finished: 1320
Structure Type: Interior Row/Townhouse
Total Garage/Parking Spaces: 2
Water: Public
Windows: Screens
Room Sizes
Primary Bedroom: 12 x 10 Level - Upper 1
Bedroom 2: 14 x 10 Level - Upper 1
Bedroom 3: 10 x 9 Level - Upper 1
Living Room: 17 x 14 Level - Main
Dining Room: 13 x 9 Level - Main
Kitchen: 12 x 8 Level - Main
Recreation Room: 17 x 12 Level - Lower 1
Utility Room: 15 x 6 Level - Lower 1
Local Schools
School District: BALTIMORE COUNTY PUBLIC SCHOOLS
Listed By / Shown By
Listed By
Agency Name: Northrop Realty
Agency Phone: 4107702910
Shown By
Agency Title: Berkshire Hathaway HomeServices Homesale Realty
Agency Phone: +18003833535

 First American
Estimate Your Payment
Estimated Payment
$ 662.27 per month $411.73 Principal & Interest $196.58 Property Tax $53.96 Homeowner's Insurance
7456 Berkshire Road | MLS# MDBC2177866
This townhouse located at 7456 Berkshire Road, Baltimore, MD 21224 is currently listed for sale with an asking price of $185,000. This property was built in 1942 and has 3 bedrooms and 2 full baths with 1320 sq. ft. Berkshire Road is located in the BERKSHIRE subdivision within the BALTIMORE COUNTY PUBLIC SCHOOLS school district. Search BERKSHIRE real estate on www.hsvtours.com today.