
BEDS3
BATHS2 full
SQUARE FEET2,500
MLS#MDHR2059700
STATUSACTIVE
PROPERTY TYPEResidential - Single Family
SUBDIVISIONMAXA WOODS
SCHOOLHARFORD COUNTY PUBLIC SCHOOLS
Property Description
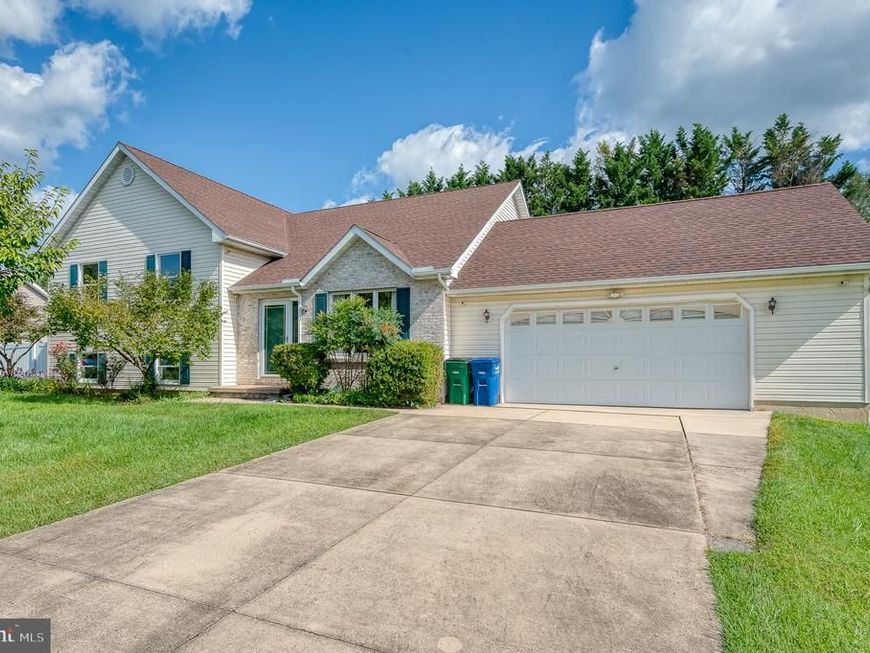
Tons of Value: This charming split-level home has been well maintained by the original owners. You'll find 2,500 square feet of thoughtfully designed living space with an attached/oversized two-car garage (26'x26') - perfect for car enthusiasts. There are three bedrooms and two full bathrooms, including a primary suite with cathedral ceiling, two closets as well as a shower and soaking tub. The lower level has a large family room and ample storage. The home is situated on a 0.36-acre lot with a huge maintenance-free deck, large storage shed (10'x16'), and rear vinyl fencing (2018) along with a level yard. The roof was replaced with architectural shingles in 2018 and windows are Andersen. Located in a peaceful neighborhood, this property is a true retreat from the hustle and bustle of daily life, while staying convenient to commuting routes.
Property Features
Property Type: Residential - Single Family
Basement: Yes
Basement: Connecting Stairway, Heated, Improved, Partially Finished, Rough Bath Plumb, Space For Rooms, Sump Pump, Windows
Cooling: Central A/C
Fuel Type: Electric
Garage: 2
Heating: Heat Pump(s)
Home Style: Split Level
Lot Size: 0.36 Acres
Roof Type: Architectural Shingle
Stories: 3.0
Taxes: $4,645
Year Built: 1995
Feature Descriptions
Accessibility: 2+ Access Exits
Additional Structures: Above Grade, Below Grade
Appliances: Stainless Steel Appliances, Refrigerator, Washer/Dryer Hookups Only, Water Heater, Dishwasher, Disposal, Exhaust Fan, Icemaker, Oven/Range - Electric, Built-In Microwave
Exterior: Brick, Vinyl Siding
Exterior: Sidewalks
Fencing: Rear, Vinyl, Privacy
Flooring: Luxury Vinyl Plank, Carpet
Interior: Attic, Bathroom - Stall Shower, Bathroom - Tub Shower, Breakfast Area, Carpet, Dining Area, Kitchen - Eat-In, Kitchen - Table Space, Pantry, Primary Bath(s), Bathroom - Soaking Tub
Lot: Backs to Trees, Level
Lot Dimensions: 0.36 Acre(S)
Parking Features: Concrete Driveway
Parking Notes: 6 Total Parking Spaces
Rooms: Living Room, Dining Room, Primary Bedroom, Bedroom 2,Bedroom 3,Kitchen, Basement, Foyer, Utility Room, Primary Bathroom, Full Bath
Sewer: Public Sewer
SQFT Above Finished: 2120
SQFT Below Finished: 380
SQFT Total Finished: 2500
Structure Type: Detached
Total Garage/Parking Spaces: 6
Water: Public
Windows: Screens
Room Sizes
Kitchen: 20 x 14 Level - Upper 1
Dining Room: 13 x 10 Level - Upper 1
Primary Bedroom: 16 x 14 Level - Upper 1
Primary Bathroom: 8 x 9 Level - Upper 1
Full Bath: 8 x 5 Level - Upper 1
Bedroom 2: 13 x 13 Level - Upper 1
Bedroom 3: 10 x 12 Level - Upper 1
Living Room: 13 x 13 Level - Main
Foyer: 7 x 8 Level - Main
Basement: 20 x 23 Level - Lower 1
Utility Room: 22 x 29 Level - Lower 1
Local Schools
High School: ABERDEEN
Middle School: ABERDEEN
Elementary School: ROYE-WILLIAMS
School District: HARFORD COUNTY PUBLIC SCHOOLS
Listed By / Shown By
Listed By
Agency Name: American Premier Realty, LLC
Agency Phone: 4435120090
Shown By
Agency Title: Berkshire Hathaway HomeServices Homesale Realty
Agency Phone: +18003833535

 First American
Estimate Your Payment
Estimated Payment
$ 1,456.91 per month $945.87 Principal & Interest $387.08 Property Tax $123.96 Homeowner's Insurance
750 Marian Drive | MLS# MDHR2059700
This single family home located at 750 Marian Drive, Aberdeen, MD 21001 is currently listed for sale with an asking price of $425,000. This property was built in 1995 and has 3 bedrooms and 2 full baths with 2500 sq. ft. Marian Drive is located in the MAXA WOODS subdivision within the HARFORD COUNTY PUBLIC SCHOOLS school district. Search MAXA WOODS real estate on www.hsvtours.com today.