
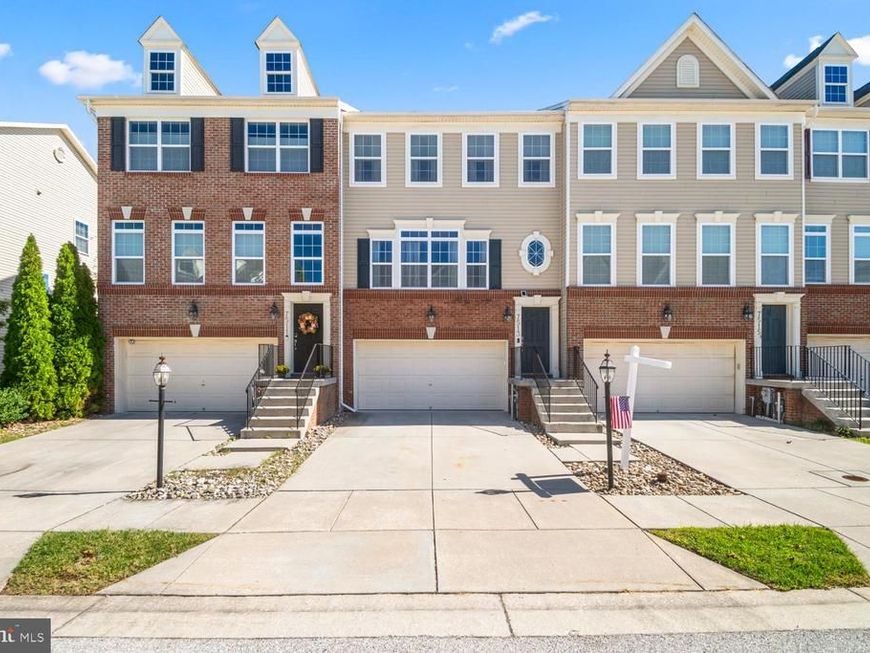
BEDS3
BATHS2 full 2 partial
SQUARE FEET2,740
MLS#MDAA2155972
STATUSPENDING
PROPERTY TYPEResidential - Townhouse
SUBDIVISIONTANYARD SPRINGS TOWNHOMES
SCHOOLANNE ARUNDEL COUNTY PUBLIC SCHOOLS
Property Description
Welcome to Lennar built Standford model located in the popular community of Tanyard Springs. This home offers a perfect blend of modern design, spacious concept, as well as amenity rich community. This home is conveniently located within walking distance from all the amenities, right in the heart of the community. This unique model that offers a 3-level outdoor entertainment is rarely available, as there were only a handful of these models built in the community. Semi-open floor plan, large kitchen with an island, expansive living room provide a great amount of space for entertainment. Primary bedroom with vaulted ceiling offers an on-suite bathroom with dual vanity, separate shower and tub, one walk-in closet and one double wall closet. Spacious guest bedrooms, guest bathroom, as well as the laundry room are also located on the third level. Above ground basement can be anything you want it to be from an in-home office to an exercise room. Balcony off the primary bedroom, expanded deck off the kitchen and a fenced-in back yard. Most recent updates include a new Lennox HVAC system (5/29/2024); 50 year architectural roof with transferrable warranty (2024); Water Heater (June 2026); Washer and Dryer (2020); Garbage Disposal (approx. 2021). Tanyard Springs is one of top two communities in Anne Arundel County with the highest number of amenities: Over 110 Acres of Common Area Community Pool (including a toddler pool), 2 Tennis Courts, Community Clubhouse (which homeowners can rent), 1 Half Basketball Court, 24 Hour Fitness Center, 3 Dog Parks, 47 pet stations throughout the community, 4 Playground Areas, Play Field, 2 Pavilions, Community Garden with 32 (8′ x 8′) Rentable Garden Plots, as well as 2026 built county park within the community. Fort George G. Meade, Coast Guard Yard (Baltimore), Maryland Military Department – National Guard (Glen Burnie), 1SG Brandt U.S. Army Reserve Center, Baltimore MEPS (Military Entrance Processing Station) are the closest to the community. Close proximity to NSA, DC, Baltimore and Annapolis.
Property Features
Property Type: Residential - Townhouse
Basement: Yes
Basement: Daylight, Full, Connecting Stairway
Cooling: Central A/C
Fuel Type: Natural Gas
Garage: 2
Heating: Forced Air
Home Style: Colonial
Lot Size: 0.04 Acres
Roof Type: Architectural Shingle
Stories: 3.0
Taxes: $4,732
Year Built: 2012
Feature Descriptions
Additional Structures: Above Grade, Below Grade
Appliances: Built-In Microwave, Built-In Range, Dishwasher, Disposal, Dryer, Microwave, Washer, Water Heater
Community Amenities: Baseball Field, Basketball Courts, Bike Trail, Club House, Common Grounds, Community Center, Exercise Room, Dog Park, Fitness Center, Jog/Walk Path, Party Room, Picnic Area, Pool - Outdoor, Soccer Field, Swimming Pool, Tennis Courts, Tot Lots/Playground
Exterior: Brick, Vinyl Siding
Fencing: Fully
HOA Fee: $93.50/Monthly
Interior: Combination Dining/Living, Combination Kitchen/Living, Family Room Off Kitchen, Floor Plan - Open, Kitchen - Island, Primary Bath(s), Upgraded Countertops, Wood Floors
Lot Dimensions: 0.04 Acre(S)
Number of Rooms: 7
Parking Features: Concrete Driveway
Parking Notes: 4 Total Parking Spaces
Pet Restrictions: Number Limit
Rooms: Living Room, Dining Room, Primary Bedroom, Bedroom 2,Bedroom 3,Kitchen, Family Room, Sun/Florida Room, Bathroom 2,Primary Bathroom
Sewer: Public Sewer
SQFT Above Finished: 2320
SQFT Below Finished: 420
SQFT Total Finished: 2740
Structure Type: Interior Row/Townhouse
Total Garage/Parking Spaces: 4
Water: Public
Windows: Double Pane
Local Schools
High School: NORTHEAST
Middle School: NORTHEAST
Elementary School: SOLLEY
School District: ANNE ARUNDEL COUNTY PUBLIC SCHOOLS
Listed By / Shown By
Listed By
Agency Name: Long & Foster Real Estate, Inc.
Agency Phone: 4105444000
Shown By
Agency Title: Berkshire Hathaway HomeServices Homesale Realty
Agency Phone: +18003833535

 First American
Estimate Your Payment
Estimated Payment
$ 1,564.85 per month $1,034.89 Principal & Interest $394.33 Property Tax $135.63 Homeowner's Insurance
7513 Briargrove Lane | MLS# MDAA2155972
This townhouse located at 7513 Briargrove Lane, Glen Burnie, MD 21060 is currently listed for sale with an asking price of $465,000. This property was built in 2012 and has 3 bedrooms and 2 full and 2 partial baths with 2740 sq. ft. Briargrove Lane is located in the TANYARD SPRINGS TOWNHOMES subdivision within the ANNE ARUNDEL COUNTY PUBLIC SCHOOLS school district. Search TANYARD SPRINGS TOWNHOMES real estate on www.hsvtours.com today.