
BEDS4
BATHS2 full
SQUARE FEET2,282
MLS#MDBC2176340
STATUSACTIVE
PROPERTY TYPEResidential - Single Family
SUBDIVISIONROSEDALE HEIGHTS
SCHOOLBALTIMORE COUNTY PUBLIC SCHOOLS
Property Description
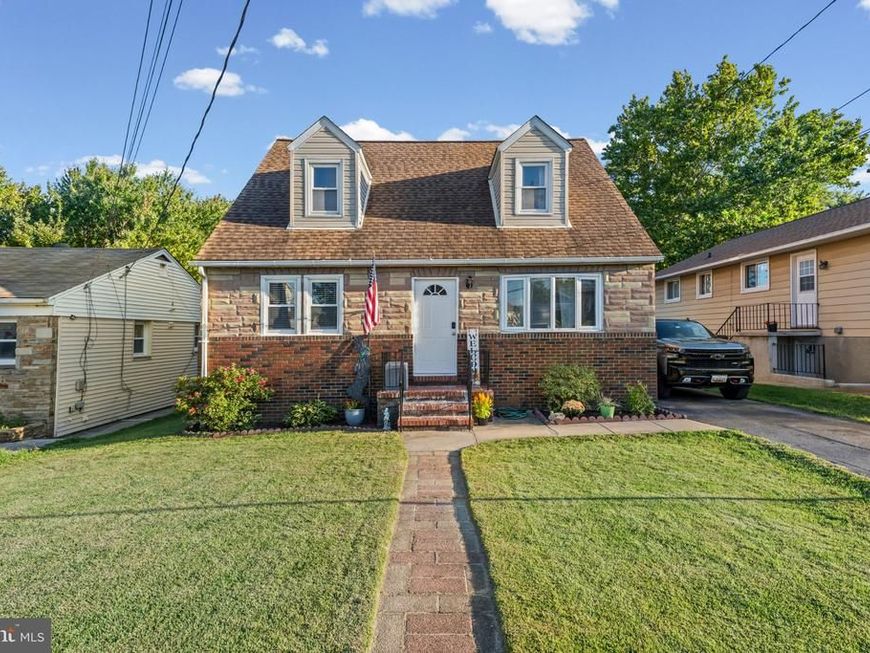
**SELLERS OPEN TO BUYER CREDIT FOR A RATE BUYDOWN or CLOSING COST ASSISTANCE** Welcome home to this charming 4-bedroom, 2-full-bath Cape Cod, located in a quiet, established neighborhood with convenient access to I-95, shopping, dining, and everyday amenities.The home features a large updated kitchen, a beautifully renovated main-level bathroom. The finished basement provides additional living and entertaining space with a versatile bonus room perfect for a gaming, recreation, home office or hobby space. Other improvements include a newer roof with HD architectural shingles (2019) and owned solar panels, offering the added benefit of energy-efficient living without a solar lease. Step outside and enjoy the large backyard complete with an above-ground pool—perfect for relaxing, entertaining, and enjoying warm summer days. This Cape Cod combines classic charm, modern updates, flexible living space, and a location that makes commuting and daily errands easy.
Property Features
Property Type: Residential - Single Family
Basement: Yes
Basement: Connecting Stairway, Fully Finished, Rear Entrance, Sump Pump
Cooling: Central A/C, Ceiling Fan(s), Window Unit(s)
Fuel Type: Natural Gas
Heating: Central
Home Style: Cape Cod
Lot Size: 0.21 Acres
Roof Type: Asphalt
Stories: 3.0
Taxes: $3,266
Year Built: 1957
Feature Descriptions
Additional Structures: Above Grade, Below Grade
Appliances: Dryer, Oven/Range - Gas, Refrigerator, Washer, Water Heater, Built-In Microwave, Dishwasher
Exterior: Combination
Fencing: Fully
Flooring: Luxury Vinyl Plank, Carpet
Interior: Floor Plan - Traditional, Kitchen - Table Space
Lot Dimensions: 0.21 Acre(S)
Number of Rooms: 4
Parking Features: Asphalt Driveway
Parking Notes: 3 Total Parking Spaces
Sewer: Public Sewer
SQFT Above Finished: 1488
SQFT Below Finished: 794
SQFT Total Finished: 2282
Structure Type: Detached
Swimming Pool: Above Ground
Total Garage/Parking Spaces: 3
Water: Public
Local Schools
School District: BALTIMORE COUNTY PUBLIC SCHOOLS
Listed By / Shown By
Listed By
Agency Name: Advance Realty, Inc.
Agency Phone: 4102568700
Shown By
Agency Title: Berkshire Hathaway HomeServices Homesale Realty
Agency Phone: +18003833535

 First American
Estimate Your Payment
Estimated Payment
$ 1,178.12 per month $800.98 Principal & Interest $272.17 Property Tax $104.97 Homeowner's Insurance
7513 Brightside Avenue | MLS# MDBC2176340
This single family home located at 7513 Brightside Avenue, Baltimore, MD 21237 is currently listed for sale with an asking price of $359,900. This property was built in 1957 and has 4 bedrooms and 2 full baths with 2282 sq. ft. Brightside Avenue is located in the ROSEDALE HEIGHTS subdivision within the BALTIMORE COUNTY PUBLIC SCHOOLS school district. Search ROSEDALE HEIGHTS real estate on www.hsvtours.com today.