
BEDS3
BATHS3 full 1 partial
SQUARE FEET2,195
MLS#MDAA2156418
STATUSACTIVE
PROPERTY TYPERental - Townhouse
SUBDIVISIONHOLLY RIDGE
SCHOOLANNE ARUNDEL COUNTY PUBLIC SCHOOLS
Property Description
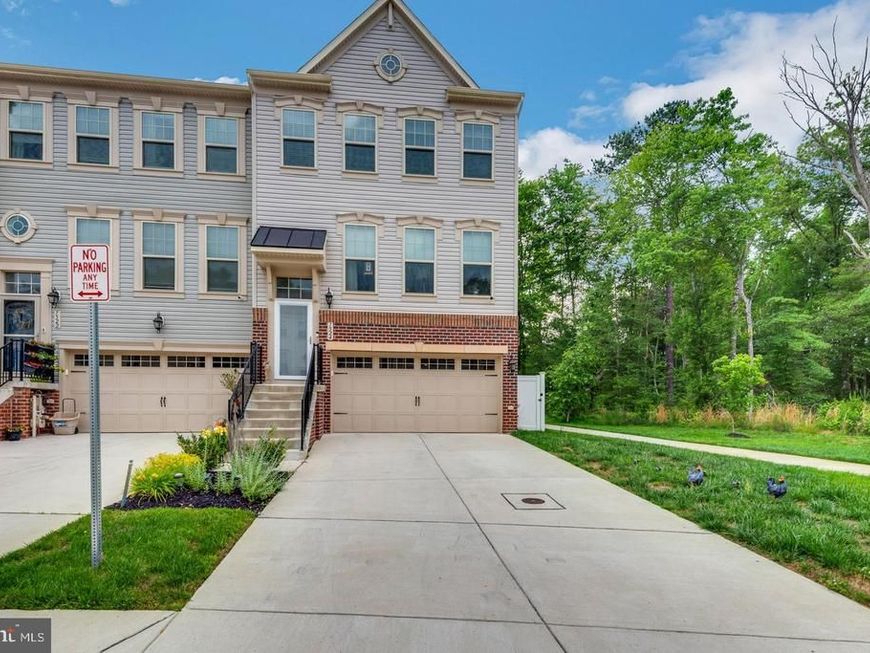
9 years young luxury end unit townhouse! Over 2,600 sq ft plus 2 car garage * The main level features an open layout and tons of natural light. The gorgeous gourmet kitchen offers a large island, eat-in area, granite countertop, gas cooktop, 2 wall ovens, pantry, and back splash * The upper levels features an oversized primary bedroom with walk-in closet and private bathroom with his & her sinks and walk-in shower. 2 spacious spare bedrooms, a full bath, and laundry closet are also located on this level * The lower level features a large rec area, full bath, access to 2 car garage and backyard * Fenced backyard with deck & patio backs to trees * Hardwoods throughout the entire main level and carpet in the upper & lower levels * Located in a private, tree-lined community with walking trails, playgrounds, and dog park * Property is professionally managed by Oikos Management LLC * Pets on case by case basis (2 max) - if approved, $50/month pet rent per pet * 680+ credit score * Excellent rental history * 42% or less debt to income ratio
Property Features
Property Type: Rental - Townhouse
Basement: Yes
Basement: Fully Finished, Walkout Level
Cooling: Central A/C
Fuel Type: Natural Gas
Garage: 1
Heating: Heat Pump(s)
Home Style: Traditional
Lot Size: 0.05 Acres
Roof Type: Shingle
Stories: 3.0
Year Built: 2017
Feature Descriptions
Additional Structures: Above Grade, Below Grade
Appliances: Built-In Microwave, Dishwasher, Disposal, Dryer, Refrigerator, Stainless Steel Appliances, Washer, Cooktop, Oven - Wall
Community Amenities: Common Grounds, Tot Lots/Playground
Exterior: Brick, Vinyl Siding
Fencing: Rear, Vinyl
Flooring: Carpet, Ceramic Tile, Hardwood
HOA Fee: $82.00/Monthly
Interior: Bathroom - Soaking Tub, Carpet, Floor Plan - Open, Kitchen - Gourmet, Kitchen - Island, Sprinkler System, Upgraded Countertops, Walk-in Closet(s), Wood Floors, Other, Primary Bath(s), Kitchen - Table Space, Combination Dining/Living, Bathroom - Walk-In Shower, Bathroom - Tub Shower
Lot Dimensions: 0.05 Acre(S)
Parking Features: Parking Garage, Driveway, Private, Concrete Driveway
Pet Restrictions: Breed Restrictions, Case by Case Basis, Number Limit, Pet Addendum/Deposit, Size/Weight Restriction
Rent Includes: HOA/Condo Fee
Sewer: Public Sewer
SQFT Above Finished: 1760
SQFT Below Finished: 435
SQFT Total Finished: 2195
Structure Type: End of Row/Townhouse
Total Garage/Parking Spaces: 3
Water: Public
Windows: Energy Efficient
Local Schools
High School: GLEN BURNIE
Middle School: MARLEY
Elementary School: MARLEY
School District: ANNE ARUNDEL COUNTY PUBLIC SCHOOLS
Listed By / Shown By
Listed By
Agency Name: 4th Colony Realty
Agency Phone: 4109232353
Shown By
Agency Title: Berkshire Hathaway HomeServices Homesale Realty
Agency Phone: +18003833535

 First American
7524 Holly Ridge Drive | MLS# MDAA2156418
This property located at 7524 Holly Ridge Drive, Glen Burnie, MD 21060 is currently listed for rent with an asking price of $3,100 / Monthly. Holly Ridge Drive is located within the ANNE ARUNDEL COUNTY PUBLIC SCHOOLS school district. Search Glen Burnie real estate on www.hsvtours.com today.