
BEDS1
BATHS1 full
SQUARE FEET936
MLS#MDHW2072292
STATUSACTIVE
PROPERTY TYPEResidential - Condominium
SUBDIVISIONPINES AT DICKINSON CONDOMINIUM
SCHOOLHOWARD COUNTY PUBLIC SCHOOL SYSTEM
Property Description
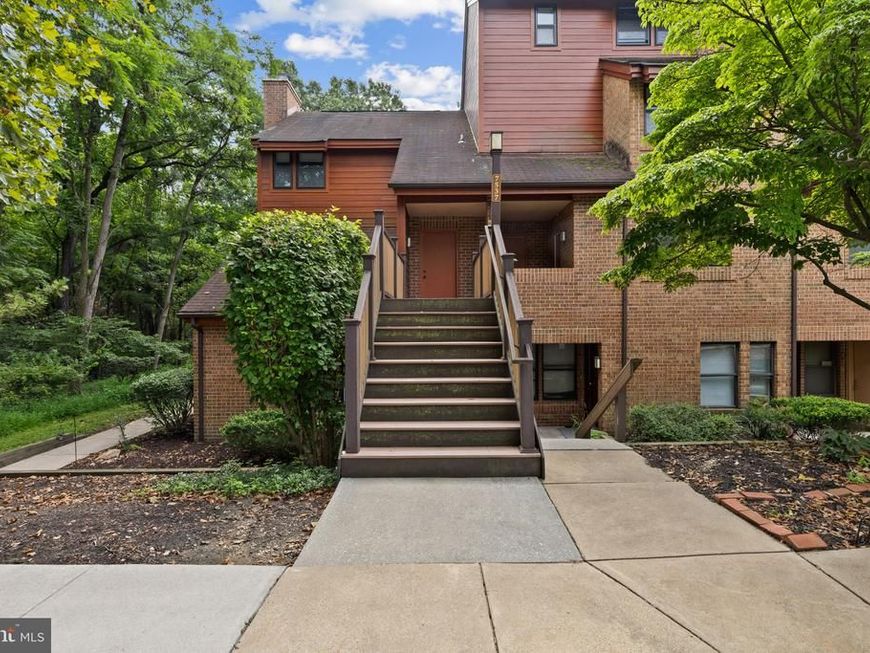
Charming traditional condominium nestled in The Pines at Dickinson, offering 1 bedroom, 1 full bathroom, and 936 finished square feet. Warm and inviting interior with LVT flooring throughout, beginning in the foyer and continuing into the spacious living room with a fireplace. The adjacent sunny dining area features sliding glass doors to a spacious private balcony with side walls for added privacy and peaceful views of the surrounding woods, filling the space with abundant natural light. Bright, well-appointed kitchen with a pass-through window that connects seamlessly to the living spaces, sleek black appliances including a gas cooktop, white Shaker-style cabinetry with silver hardware, and ample counter space. Comfortable owner’s bedroom with generous closet space, conveniently located near the full bathroom with ceramic tile flooring, built-in storage, and a tub/shower combination. A stacked washer and dryer are located in the hallway for added convenience. Columbia Association amenities include basketball and tennis courts, bike trails, a community pool, and beautifully maintained common grounds. Noteworthy upgrades include HVAC (2022), and windows replaced (2022)
Property Features
Property Type: Residential - Condominium
Cooling: Central A/C
Fireplaces: 1
Fuel Type: Electric
Heating: Heat Pump(s)
Home Style: Traditional
Roof Type: Asphalt
Stories: 1.0
Taxes: $3,078
Year Built: 1984
Feature Descriptions
Additional Structures: Above Grade, Below Grade
Appliances: Dishwasher, Dryer, Energy Efficient Appliances, Freezer, Oven - Self Cleaning, Oven/Range - Electric, Refrigerator, Washer, Washer/Dryer Stacked, Water Heater
Community Amenities: Basketball Courts, Bike Trail, Pool Mem Avail, Common Grounds
Condo/Coop Fee: $487.00/Monthly
Exterior: Wood Siding, Brick, Cedar
Exterior: Exterior Lighting, Sidewalks
Fireplace: Wood
Flooring: Ceramic Tile, Luxury Vinyl Tile
HOA Fee: $391.00/Annually
Interior: Bathroom - Soaking Tub, Bathroom - Tub Shower, Combination Dining/Living, Kitchen - Galley, Recessed Lighting, Upgraded Countertops, Dining Area, Family Room Off Kitchen, Floor Plan - Traditional
Location: Suburban
Pet Restrictions: Case by Case Basis
Rooms: Living Room, Dining Room, Primary Bedroom, Kitchen, Foyer, Laundry, Bathroom 1
Sewer: Public Sewer
SQFT Above Finished: 936
SQFT Total Finished: 936
Structure Type: Unit/Flat/Apartment
Units: 1
Water: Public
Room Sizes
Living Room: 13 x 18 Level - Main
Kitchen: 8 x 9 Level - Main
Dining Room: 9 x 10 Level - Main
Primary Bedroom: 11 x 14 Level - Main
Foyer: 10 x 4 Level - Main
Local Schools
High School: HAMMOND
Middle School: HAMMOND
Elementary School: HAMMOND
School District: HOWARD COUNTY PUBLIC SCHOOL SYSTEM
Listed By / Shown By
Listed By
Agency Name: Keller Williams Lucido Agency
Agency Phone: 4104656900
Shown By
Agency Title: Berkshire Hathaway HomeServices Homesale Realty
Agency Phone: +18003833535

 First American
Estimate Your Payment
Estimated Payment
$ 822.88 per month $500.75 Principal & Interest $256.50 Property Tax $65.63 Homeowner's Insurance
7537 Weather Worn Way, Unit F | MLS# MDHW2072292
This condo located at 7537 Weather Worn Way, Unit F, Columbia, MD 21046 is currently listed for sale with an asking price of $225,000. This property was built in 1984 and has 1 bedrooms and 1 full baths with 936 sq. ft. Weather Worn Way, Unit F is located in the PINES AT DICKINSON CONDOMINIUM subdivision within the HOWARD COUNTY PUBLIC SCHOOL SYSTEM school district. Search PINES AT DICKINSON CONDOMINIUM real estate on www.hsvtours.com today.