
BEDS7
BATHS7 full 1 partial
SQUARE FEET7,142
MLS#MDMC2231174
STATUSACTIVE
PROPERTY TYPEResidential - Single Family
SUBDIVISIONMARY KNOLLS
SCHOOLMONTGOMERY COUNTY PUBLIC SCHOOLS
Property Description
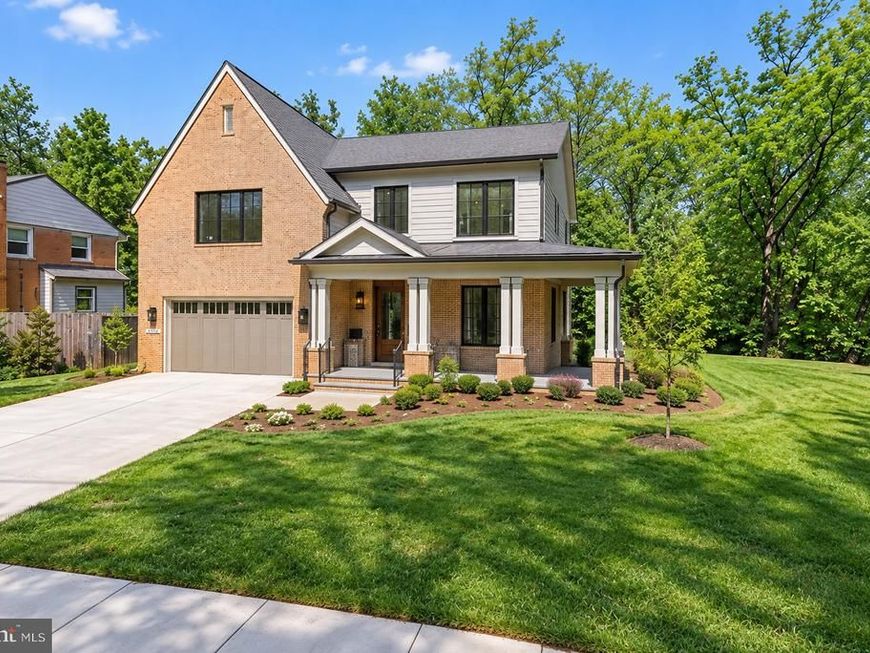
The Cresthaven, newly completed and fully finished. 7,100 SF of custom construction on a flat 11,100 SF lot in Burning Tree. The home backs to a private wooded buffer with nearly 300 newly planted trees. Seven bedrooms. Seven and a half baths. An optional four-stop elevator. The main level holds a guest suite with full bath and a flexible office or studio room. A screened porch with built-in fireplace looks out over the woodland. Thermador professional appliances anchor the kitchen. Custom-fabricated cabinetry in select birch carries through the kitchen and baths. Wide-plank white oak flooring, site-finished after installation. Pella windows and doors throughout. Three-zone HVAC, oversized two-car garage, flagstone patio, classic brick exterior. Minutes to downtown Bethesda, the Metro, dining, and shopping. The mature canopy and new plantings give it a country feel inside the Beltway. Open Sunday 1–4 PM.
Upcoming Open Houses
Open House Sunday September 20th, 1:00pm - 4:00pm
Open House Sunday September 27th, 1:00pm - 4:00pm
Property Features
Property Type: Residential - Single Family
Basement: Yes
Basement: Other, Daylight, Partial, Fully Finished, Sump Pump
Cooling: Central A/C, Programmable Thermostat
Fireplaces: 2
Fuel Type: Natural Gas
Garage: 2
Heating: 90% Forced Air, Programmable Thermostat
Home Style: Craftsman, Contemporary, Colonial
Lot Size: 0.25 Acres
Roof Type: Shingle
Stories: 3.0
Taxes: $11,936
Year Built: 2026
Feature Descriptions
Accessibility: 2+ Access Exits
Additional Structures: Above Grade, Below Grade
Appliances: Dishwasher, Cooktop, Disposal, Exhaust Fan, Microwave, Oven - Double, Oven - Self Cleaning, Oven/Range - Gas, Range Hood, Refrigerator, Water Heater
Electric: 440 Volts
Exterior: Brick, Cement Siding, HardiPlank Type, Masonry
Exterior: Exterior Lighting, Sidewalks
Fencing: Privacy, Board, Wood
Fireplace: Gas/Propane, Mantel(s), Screen, Other
Flooring: Hardwood, Ceramic Tile
Interior: Attic, Butlers Pantry, Kitchen - Gourmet, Breakfast Area, Combination Kitchen/Living, Kitchen - Table Space, Dining Area, Primary Bath(s), Upgraded Countertops, Crown Moldings, Wood Floors, Recessed Lighting, Floor Plan - Open
Location: Downtown
Lot: Premium, Private, Adjoins - Public Land, Backs to Trees, Corner, Level, Landscaping, Rear Yard, SideYard(s)
Lot Dimensions: 0.25 Acre(S)
Number of Rooms: 27
Parking Features: Concrete Driveway
Parking Notes: 2 Total Parking Spaces
Rooms: Living Room, Dining Room, Primary Bedroom, Bedroom 2,Bedroom 3,Bedroom 4,Bedroom 5,Kitchen, Game Room, Family Room, Library, Foyer, Breakfast Room, Study, Exercise Room, In-Law/auPair/Suite, Laundry, Loft, Office, Storage Room, Utility Room, Workshop, Bedroom 6,Primary Bathroom, Full Bath, Half Bath
Sewer: Public Sewer
Special View Info: Panoramic, Trees/Woods, City, Garden/Lawn
SQFT Above Finished: 5065
SQFT Below Finished: 2077
SQFT Total Finished: 7142
Structure Type: Detached
Total Garage/Parking Spaces: 2
Water: Public
Windows: Insulated, Double Pane
Local Schools
High School: WALT WHITMAN
Middle School: PYLE
Elementary School: BURNING TREE
School District: MONTGOMERY COUNTY PUBLIC SCHOOLS
Listed By / Shown By
Listed By
Agency Name: Rory S. Coakley Realty, Inc.
Agency Phone: 3013408700
Shown By
Agency Title: Berkshire Hathaway HomeServices Homesale Realty
Agency Phone: +18003833535

 First American
Estimate Your Payment
Estimated Payment
$ 9,147.70 per month $7,208.36 Principal & Interest $994.67 Property Tax $944.68 Homeowner's Insurance
7601 Maryknoll Avenue | MLS# MDMC2231174
This single family home located at 7601 Maryknoll Avenue, Bethesda, MD 20817 is currently listed for sale with an asking price of $3,238,888. This property was built in 2026 and has 7 bedrooms and 7 full and 1 partial baths with 7142 sq. ft. Maryknoll Avenue is located in the MARY KNOLLS subdivision within the MONTGOMERY COUNTY PUBLIC SCHOOLS school district. Search MARY KNOLLS real estate on www.hsvtours.com today.