
BEDS2
BATHS1 full
SQUARE FEET798
MLS#MDBC2173946
STATUSACTIVE
PROPERTY TYPERental - Townhouse
SUBDIVISIONEAST VIEW
SCHOOLBALTIMORE COUNTY PUBLIC SCHOOLS
Property Description
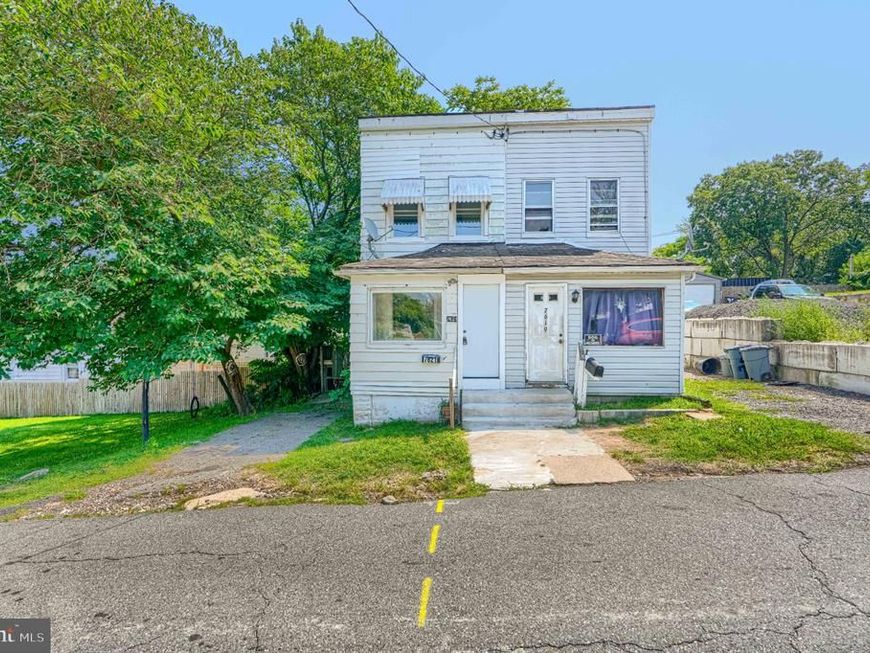
**MOVE RIGHT IN!!!** to this UPDATED 2 BEDROOM / 1 BATH END GROUP TOWNHOME w/ OFF STREET PARKING**Step inside to see the well-designed living space, this two-bedroom, one-bathroom home features an open floor plan that enhances natural light and flow. The eat-in kitchen provides ample table space, perfect for casual dining, while the adjoining dining area is ideal for entertaining. On the UPPER LEVEL you’ll find 2 SPACIOUS BEDROOMS and a FULL BATH w/ STALL SHOWER. The basement, complete with a bonus room, offers potential for office space or storage. Enjoy off-street parking with a dedicated driveway space. Head outside to your FULLY FENCED BACKYARD, perfect for outdoor entertaining. GREAT LOCATION, CLOSE TO 695, 95, Shopping and Restaurants. DON'T MISS THIS!!! ***Qualified Applicants must have a minimum credit score of 650. ***No evictions ***Household Income must be 3 times monthly rent.($4,050) ***All adult applicants (18+) must apply and meet requirements. ***Rental history and background checks will be reviewed as part of the application process.
Property Features
Property Type: Rental - Townhouse
Basement: Yes
Basement: Connecting Stairway, Full, Heated, Improved, Interior Access, Space For Rooms, Windows
Cooling: None
Fuel Type: Electric
Heating: Baseboard - Electric
Home Style: Colonial
Lot Size: 0.05 Acres
Stories: 3.0
Year Built: 1923
Feature Descriptions
Additional Structures: Above Grade
Exterior: Vinyl Siding
Interior: Bathroom - Stall Shower, Dining Area, Floor Plan - Open, Kitchen - Eat-In, Kitchen - Table Space
Lot Dimensions: 0.05 Acre(S)
Rooms: Living Room, Dining Room, Bedroom 2,Kitchen, Bedroom 1,Laundry, Mud Room, Bathroom 1,Bonus Room
Sewer: Public Sewer
SQFT Above Finished: 798
SQFT Total Finished: 798
Structure Type: End of Row/Townhouse
Total Garage/Parking Spaces: 1
Water: Public
Room Sizes
Bedroom 1: 15 x 11 Level - Upper 1
Bedroom 2: 12 x 11 Level - Upper 1
Living Room: 13 x 11 Level - Main
Dining Room: 14 x 9 Level - Main
Kitchen: 12 x 8 Level - Main
Laundry: 86 x 16 Level - Lower 1
Bonus Room: 11 x 8 Level - Lower 1
Local Schools
School District: BALTIMORE COUNTY PUBLIC SCHOOLS
Listed By / Shown By
Listed By
Agency Name: Signature Realty Group,LLC
Agency Phone: 4435038606
Shown By
Agency Title: Berkshire Hathaway HomeServices Homesale Realty
Agency Phone: +18003833535

 First American
7621 Cypress Avenue | MLS# MDBC2173946
This property located at 7621 Cypress Avenue, Baltimore, MD 21224 is currently listed for rent with an asking price of $1,350 / Monthly. Cypress Avenue is located within the BALTIMORE COUNTY PUBLIC SCHOOLS school district. Search Baltimore real estate on www.hsvtours.com today.