
BEDS2
BATHS2 full
SQUARE FEET1,528
MLS#MDAA2157628
STATUSACTIVE UNDER CONTRACT
PROPERTY TYPEResidential - Single Family
SUBDIVISIONPINE HAVEN
SCHOOLANNE ARUNDEL COUNTY PUBLIC SCHOOLS
Property Description
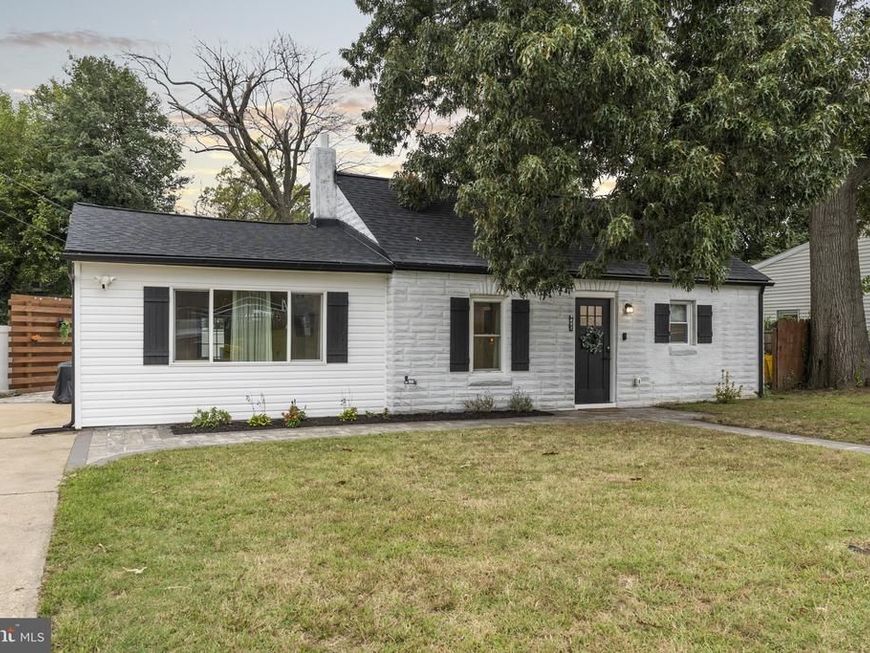
MOTIVATED SELLER! All offers will be reviewed. Welcome to 7684 Pine Haven Dr in Pasadena, MD—a stunning, top-to-bottom remodel that perfectly blends modern luxury with everyday comfort. Nestled in a desirable water-oriented neighborhood, this 2-bedroom, 2-bathroom home offers a serene coastal retreat with the ease of true one-level living and the confidence of a fully permitted, 2023 renovation. Inside, every detail has been meticulously updated, featuring a vaulted ceiling in the massive family room that creates an expansive, light-filled focal point for relaxing or entertaining. Main-level convenience shines throughout, highlighted by a huge master bedroom complete with a generous walk-in closet and sleek private bath. Step outside to your private backyard oasis, featuring a custom paver patio framed by a picturesque flower wall—perfect for outdoor dining and summer gatherings—just moments from neighborhood water access and scenic shoreline views. This is a rare opportunity to own a "like-new," worry-free home where all the heavy lifting has already been done for you.
Property Features
Property Type: Residential - Single Family
Basement: Yes
Basement: Unfinished
Cooling: Central A/C
Fuel Type: Electric
Heating: Heat Pump - Electric BackUp
Home Style: Contemporary
Lot Size: 0.14 Acres
Roof Type: Architectural Shingle
Stories: 1.5
Taxes: $3,652
Year Built: 1952
Feature Descriptions
Accessibility: 36"+ wide Halls
Additional Structures: Above Grade, Below Grade
Electric: 200+ Amp Service
Exterior: Frame
Lot Dimensions: 0.14 Acre(S)
Parking Features: Concrete Driveway
Parking Notes: 4 Total Parking Spaces
Pet Restrictions: No Pet Restrictions
Sewer: Public Sewer
SQFT Above Finished: 1528
SQFT Total Finished: 1528
Structure Type: Detached
Total Garage/Parking Spaces: 4
Water: Public
Local Schools
High School: NORTHEAST
Middle School: NORTHEAST
Elementary School: HIGH POINT
School District: ANNE ARUNDEL COUNTY PUBLIC SCHOOLS
Listed By / Shown By
Listed By
Agency Name: Douglas Realty LLC
Agency Phone: 4102553690
Shown By
Agency Title: Berkshire Hathaway HomeServices Homesale Realty
Agency Phone: +18003833535

 First American
Estimate Your Payment
Estimated Payment
$ 1,311.23 per month $890.23 Principal & Interest $304.33 Property Tax $116.67 Homeowner's Insurance
7684 Pine Haven Drive | MLS# MDAA2157628
This single family home located at 7684 Pine Haven Drive, Pasadena, MD 21122 is currently listed for sale with an asking price of $400,000. This property was built in 1952 and has 2 bedrooms and 2 full baths with 1528 sq. ft. Pine Haven Drive is located in the PINE HAVEN subdivision within the ANNE ARUNDEL COUNTY PUBLIC SCHOOLS school district. Search PINE HAVEN real estate on www.hsvtours.com today.