
BEDS3
BATHS3 full
SQUARE FEET1,760
MLS#MDAA2151658
STATUSCOMING SOON
PROPERTY TYPERental - Townhouse
SUBDIVISIONPARKSIDE
SCHOOLANNE ARUNDEL COUNTY PUBLIC SCHOOLS
Property Description
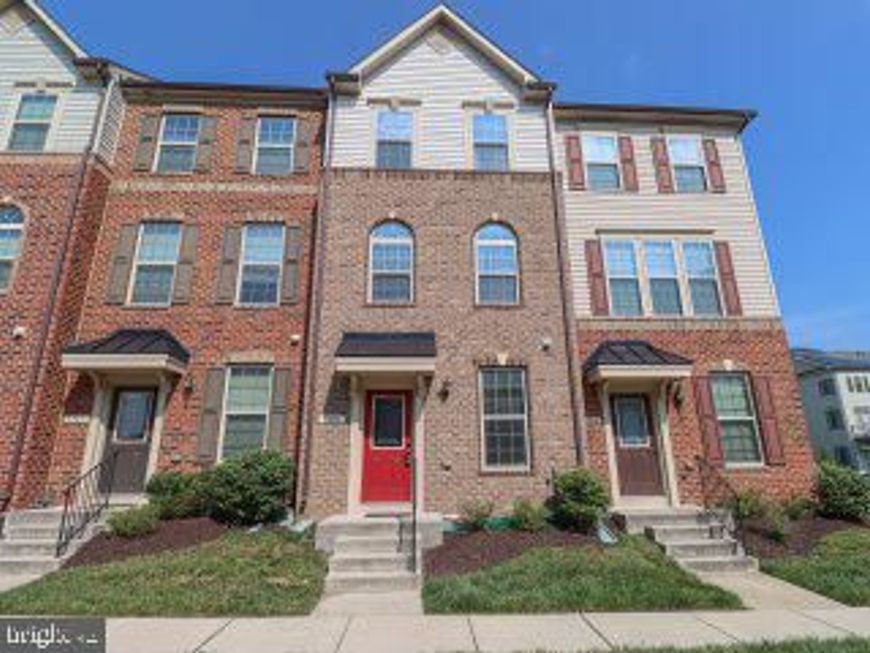
Beautiful brick front townhome with an oversized one car garage. Located in Hanover's Parkside community with an outdoor pool, community center, walking trails, tot lots and more! There is a bedroom and a full, dual access bathroom located on the main level, along with the foyer and the garage access. The main living level offers a very open floorplan. The kitchen offers a large center island and a walk-out door to the deck. There is an adjacent dining area, both with hardwood flooring, and a breakfast bar that opens to the large living room. The upper level boasts 2 additional bedrooms, both with en-suite bathrooms and walk-in cosets, and an upper level laundry area. Don't miss this one! Credit scores must all be over 650, and pets will be considered case by case.
Property Features
Property Type: Rental - Townhouse
Cooling: Central A/C
Fuel Type: Natural Gas
Garage: 1 car attached
Heating: Forced Air
Home Style: Colonial
Lot Size: 0.03 Acres
Stories: 3.0
Year Built: 2015
Feature Descriptions
Additional Structures: Above Grade, Below Grade
Appliances: Built-In Microwave, Dishwasher, Disposal, Dryer, Refrigerator, Washer
Community Amenities: Common Grounds, Pool - Outdoor, Tot Lots/Playground
Exterior: Brick
HOA Fee: $89.00/Monthly
Interior: Ceiling Fan(s), Combination Dining/Living, Kitchen - Eat-In, Kitchen - Island, Primary Bath(s), Recessed Lighting, Window Treatments
Lot Dimensions: 0.03 Acre(S)
Pet Restrictions: Case by Case Basis
Sewer: Public Sewer
SQFT Above Finished: 1760
SQFT Total Finished: 1760
Structure Type: Interior Row/Townhouse
Total Garage/Parking Spaces: 1
Water: Public
Local Schools
High School: MEADE
School District: ANNE ARUNDEL COUNTY PUBLIC SCHOOLS
Listed By / Shown By
Listed By
Agency Name: Berkshire Hathaway HomeServices PenFed Realty
Agency Phone: 4106478000
Shown By
Agency Title: Berkshire Hathaway HomeServices Homesale Realty
Agency Phone: +18003833535

 First American
7721 Duncannon Lane | MLS# MDAA2151658
This property located at 7721 Duncannon Lane , Hanover, MD 21076 is currently listed for rent with an asking price of $2,850 / Monthly. Duncannon Lane is located within the ANNE ARUNDEL COUNTY PUBLIC SCHOOLS school district. Search Hanover real estate on www.hsvtours.com today.