
BEDS4
BATHS3 full
SQUARE FEET1,141
MLS#MDAA2148288
STATUSACTIVE UNDER CONTRACT
PROPERTY TYPEResidential - Single Family
SUBDIVISIONMARLEY
SCHOOLANNE ARUNDEL COUNTY PUBLIC SCHOOLS
Property Description
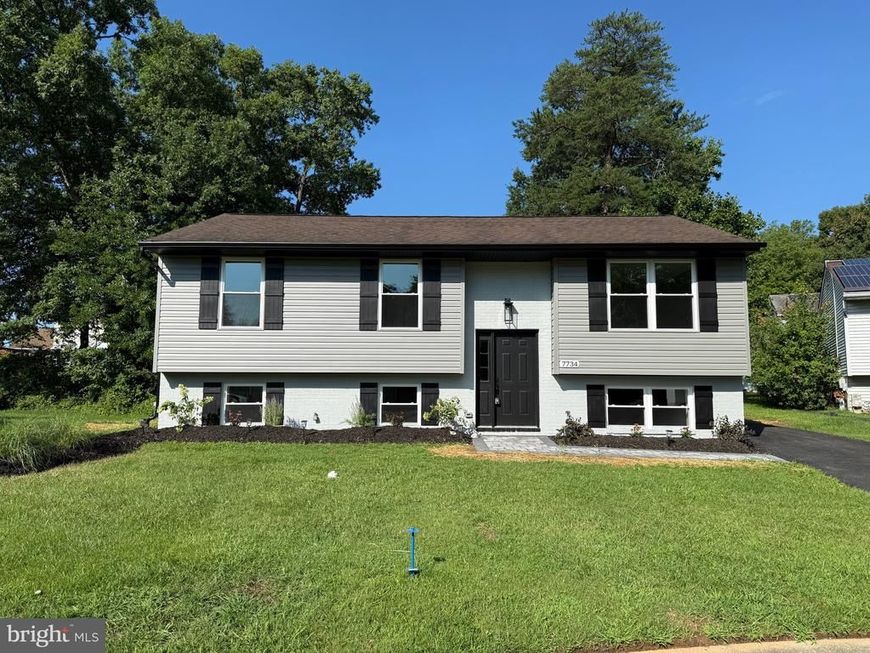
FULLY REMODELED SPLIT-FOYER HOME — CLOSING HELP AVAILABLE! Welcome to this beautifully remodeled split-foyer home, offering modern style, quality craftsmanship, and exceptional value. With extensive updates throughout and an impressive list of upgrades, this move-in-ready home is designed for comfortable living and effortless entertaining. Outstanding curb appeal starts with a brand-new paver walkway, new asphalt driveway, fresh vinyl siding, new gutters and downspouts, brand-new vinyl tilt windows, and a beautifully manicured lawn. The new rear deck overlooks a large, level backyard, creating the perfect setting for outdoor gatherings, relaxation, and recreation. The main level features luxury vinyl plank flooring throughout the living room, hallway, and dining area. The stunning, fully renovated eat-in kitchen showcases quartz countertops, designer cabinetry, and a complete suite of premium stainless steel appliances. Three spacious bedrooms and two completely remodeled full bathrooms, including a private primary suite bath, complete the main level. The finished lower level provides exceptional flexibility and additional living space. A spacious recreation room features sliding glass doors leading directly to the backyard, while a private fourth bedroom with a large closet offers an ideal space for guests, extended family, or a home office. A beautifully remodeled third full bathroom adds even more convenience. The separate laundry/utility room provides valuable storage and functionality. Additional improvements include a newer roof, newer HVAC system, newer water heater, brand-new vinyl windows, new siding, new gutters and downspouts, completely remodeled kitchen and bathrooms, updated flooring, new rear deck, new driveway, and much more. This exceptional home combines modern finishes, thoughtful updates, flexible living spaces, and a fantastic outdoor setting. Move right in and enjoy a beautifully renovated home without the hassle of renovations. Closing assistance may be available. Don’t miss this incredible opportunity—schedule your showing today!
Property Features
Property Type: Residential - Single Family
Basement: Yes
Basement: Full
Cooling: Central A/C
Fuel Type: Central
Heating: Heat Pump(s)
Home Style: Split Foyer
Lot Size: 0.18 Acres
Roof Type: Asphalt
Stories: 2.0
Taxes: $3,487
Year Built: 1987
Feature Descriptions
Additional Structures: Above Grade, Below Grade
Exterior: Vinyl Siding, Other
Lot Dimensions: 0.18 Acre(S)
Sewer: Public Sewer
SQFT Above Finished: 1141
SQFT Total Finished: 1141
Structure Type: Detached
Water: Public
Local Schools
School District: ANNE ARUNDEL COUNTY PUBLIC SCHOOLS
Listed By / Shown By
Listed By
Agency Name: Douglas Realty LLC
Agency Phone: 4102553690
Shown By
Agency Title: Berkshire Hathaway HomeServices Homesale Realty
Agency Phone: +18003833535

 First American
Estimate Your Payment
Estimated Payment
$ 1,448.51 per month $1,023.76 Principal & Interest $290.58 Property Tax $134.17 Homeowner's Insurance
7734 Beaghan Court | MLS# MDAA2148288
This single family home located at 7734 Beaghan Court, Glen Burnie, MD 21060 is currently listed for sale with an asking price of $460,000. This property was built in 1987 and has 4 bedrooms and 3 full baths with 1141 sq. ft. Beaghan Court is located in the MARLEY subdivision within the ANNE ARUNDEL COUNTY PUBLIC SCHOOLS school district. Search MARLEY real estate on www.hsvtours.com today.