
BEDS3
BATHS2 full 1 partial
SQUARE FEET2,268
MLS#MDAA2159166
STATUSACTIVE
PROPERTY TYPERental - Single Family
SUBDIVISIONSANDY OAKS
SCHOOLANNE ARUNDEL COUNTY PUBLIC SCHOOLS
Property Description
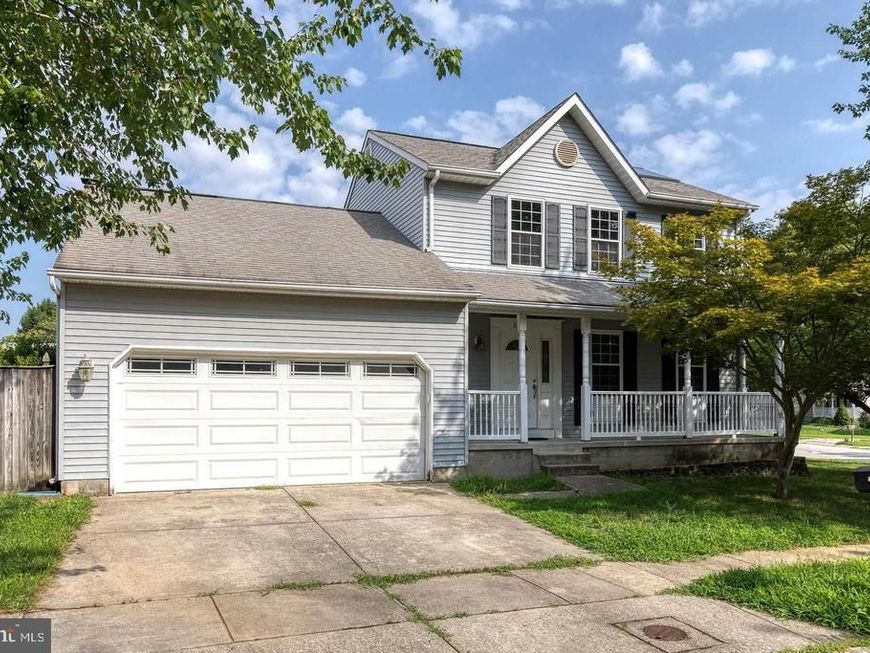
Welcome to Dero Drive! This lovely 2 car garage colonial style home has all the space you are looking for. The main level offers a spacious formal living room that is drenched in natural light. There is a formal dining room space so you can host a fabulous dinner party or holiday meal. The kitchen has a ton of cabinet and counter space for all your food prep needs. Peek into your fully fenced backyard from your kitchen window. The family room off of the kitchen is an ideal gathering space and there is a slider to let you out onto the deck and backyard. Upstairs there is a deluxe primary suite with a private bathroom and generous sized closet. The additional two bedrooms are spacious with great closet space as well. The lower level could be an awesome rec room, man/woman cave, playroom or anything else you can imagine. The pool table is included so have a blast!
Property Features
Property Type: Rental - Single Family
Basement: Yes
Basement: Full, Heated, Improved, Interior Access, Outside Entrance, Partially Finished, Walkout Stairs, Other
Cooling: Central A/C
Fireplaces: 1
Fuel Type: Electric
Garage: 2 car attached
Heating: Heat Pump(s)
Home Style: Colonial
Lot Size: 0.15 Acres
Stories: 3.0
Year Built: 1991
Feature Descriptions
Additional Structures: Above Grade, Below Grade
Appliances: Built-In Microwave, Dishwasher, Disposal, Dryer, Exhaust Fan, Refrigerator, Stainless Steel Appliances, Stove, Washer, Water Heater
Exterior: Brick, Vinyl Siding
Fencing: Fully, Wood
Interior: Dining Area, Family Room Off Kitchen, Floor Plan - Traditional, Formal/Separate Dining Room, Kitchen - Country, Kitchen - Eat-In, Kitchen - Table Space, Pantry, Primary Bath(s), Bathroom - Tub Shower, Wood Floors
Lot Dimensions: 0.15 Acre(S)
Pet Restrictions: Breed Restrictions, Case by Case Basis, Pet Addendum/Deposit
Sewer: Public Sewer
SQFT Above Finished: 1592
SQFT Below Finished: 676
SQFT Total Finished: 2268
Structure Type: Detached
Total Garage/Parking Spaces: 2
Water: Public
Local Schools
School District: ANNE ARUNDEL COUNTY PUBLIC SCHOOLS
Listed By / Shown By
Listed By
Agency Name: Yaffe Real Estate
Agency Phone: 4109021100
Shown By
Agency Title: Berkshire Hathaway HomeServices Homesale Realty
Agency Phone: +18003833535

 First American
7846 Dero Drive | MLS# MDAA2159166
This property located at 7846 Dero Drive, Pasadena, MD 21122 is currently listed for rent with an asking price of $3,200 / Monthly. Dero Drive is located within the ANNE ARUNDEL COUNTY PUBLIC SCHOOLS school district. Search Pasadena real estate on www.hsvtours.com today.