
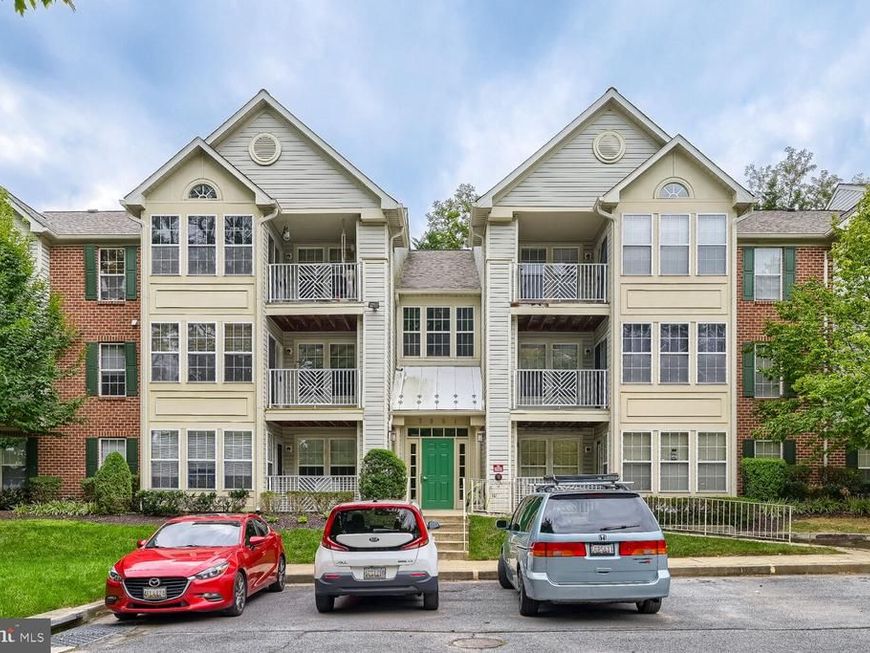
BEDS2
BATHS2 full
SQUARE FEET1,073
MLS#MDBC2176446
STATUSACTIVE
PROPERTY TYPEResidential - Condominium
SUBDIVISIONGARDEN AT MCDONOGH
SCHOOLBALTIMORE COUNTY PUBLIC SCHOOLS
Property Description
Very well-maintained, freshly painted 2 floor condo with a great layout, featuring: - Hardwood floors throughout - Living / Dining combo with a large balcony - Bedrooms with dedicated bathrooms - Spacious kitchen with window, pantry and a space for a breakfast table - HVAC system was installed in 2024 Conveniently located close to major routes, shopping and dining.
Property Features
Property Type: Residential - Condominium
Cooling: Central A/C
Fuel Type: Electric
Heating: Forced Air
Home Style: Contemporary
Stories: 1.0
Taxes: $1,879
Year Built: 1997
Feature Descriptions
Additional Structures: Above Grade
Appliances: Dishwasher, Disposal, Dryer, Oven/Range - Electric, Range Hood, Refrigerator, Washer, Water Heater
Community Amenities: Common Grounds
Condo/Coop Fee: $297.00/Monthly
Interior: Bathroom - Soaking Tub, Bathroom - Walk-In Shower, Kitchen - Table Space, Pantry, Primary Bath(s), Walk-in Closet(s), Other
Pet Restrictions: Number Limit
Rooms: Living Room, Dining Room, Primary Bedroom, Bedroom 2,Kitchen, Laundry
Sewer: Public Sewer
SQFT Above Finished: 1073
SQFT Total Finished: 1073
Structure Type: Unit/Flat/Apartment
Water: Public
Room Sizes
Living Room: 20 x 14 Level - Main
Dining Room: 10 x 10 Level - Main
Kitchen: 12 x 10 Level - Main
Primary Bedroom: 16 x 13 Level - Main
Bedroom 2: 12 x 11 Level - Main
Laundry: 8 x 7 Level - Main
Local Schools
School District: BALTIMORE COUNTY PUBLIC SCHOOLS
Listed By / Shown By
Listed By
Agency Name: EXP Realty, LLC
Agency Phone: 8888607369
Shown By
Agency Title: Berkshire Hathaway HomeServices Homesale Realty
Agency Phone: +18003833535

 First American
Estimate Your Payment
Estimated Payment
$ 697.79 per month $478.50 Principal & Interest $156.58 Property Tax $62.71 Homeowner's Insurance
7901 Valley Manor Road, Unit 201 | MLS# MDBC2176446
This condo located at 7901 Valley Manor Road, Unit 201, Owings Mills, MD 21117 is currently listed for sale with an asking price of $215,000. This property was built in 1997 and has 2 bedrooms and 2 full baths with 1073 sq. ft. Valley Manor Road, Unit 201 is located in the GARDEN AT MCDONOGH subdivision within the BALTIMORE COUNTY PUBLIC SCHOOLS school district. Search GARDEN AT MCDONOGH real estate on www.hsvtours.com today.