
BEDS3
BATHS2 full 1 partial
SQUARE FEET2,299
MLS#MDAA2157716
STATUSACTIVE UNDER CONTRACT
PROPERTY TYPEResidential - Single Family
SUBDIVISIONCOUNTRY PLACE
SCHOOLANNE ARUNDEL COUNTY PUBLIC SCHOOLS
Property Description
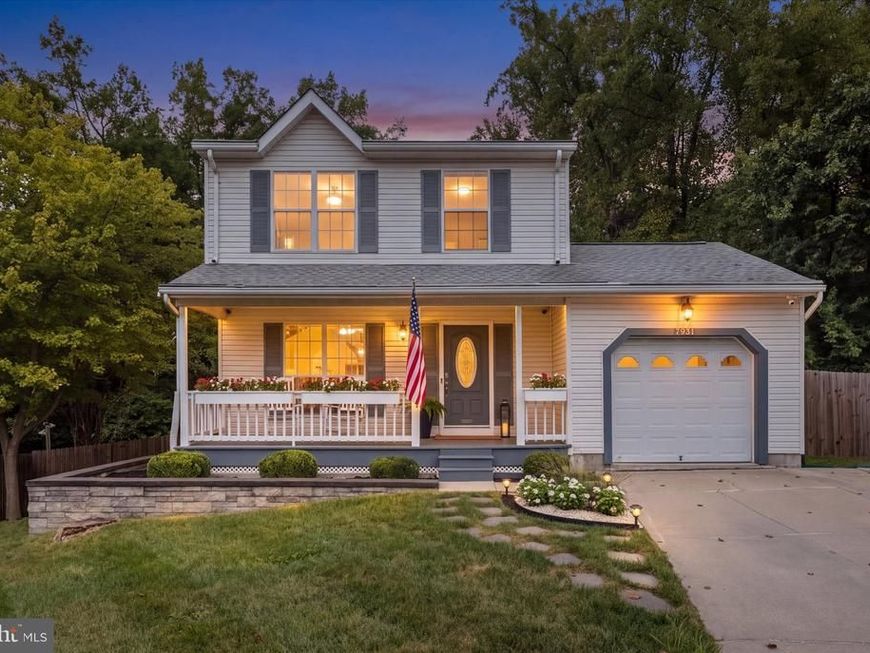
Welcome to 7931 Wooded Glen Ct, a Colonial on a quiet cul-de-sac in Pasadena. It has 3 bedrooms, 2 full baths and 1 half bath, with about 1,800 finished sq ft. Out front is a covered porch. Inside, the main level has a bright living room, a dining area and an eat-in kitchen with a pantry. The primary bedroom has its own full bath. Two more bedrooms and a hall bath are on the same floor. The finished lower level has a rec room with a fireplace and a walkout to a covered patio, plus a half bath and a large laundry room. Out back, a deck runs the full width of the house and looks over a big, fully fenced yard with trees behind it. You're close to Route 100, I-97, BWI and Annapolis. Schedule your showing today!
Property Features
Property Type: Residential - Single Family
Basement: Yes
Basement: Connecting Stairway, Daylight, Full, Full, Fully Finished, Heated, Improved, Interior Access, Outside Entrance, Rear Entrance, Rough Bath Plumb, Shelving, Sump Pump, Walkout Level, Windows
Cooling: Central A/C
Fireplaces: 1
Fuel Type: Electric
Garage: 2
Heating: Heat Pump(s)
Home Style: Colonial
Lot Size: 0.27 Acres
Stories: 3.0
Taxes: $4,865
Year Built: 1986
Feature Descriptions
Accessibility: 2+ Access Exits
Additional Structures: Above Grade, Below Grade
Appliances: Dishwasher, Dryer, Exhaust Fan, Oven - Single, Oven/Range - Electric, Washer, Water Heater
Exterior: Vinyl Siding
Fireplace: Mantel(s), Wood
Flooring: Carpet, Hardwood
HOA Fee: $250.00/Annually
Interior: Attic, Attic/House Fan, Breakfast Area, Carpet, Ceiling Fan(s), Combination Dining/Living, Combination Kitchen/Dining, Kitchen - Eat-In, Kitchen - Table Space, Other, Primary Bath(s), Recessed Lighting, Walk-in Closet(s), Wood Floors
Lot Dimensions: 0.27 Acre(S)
Parking Features: Concrete Driveway, Private
Parking Notes: 2 Total Parking Spaces
Sewer: Public Sewer
SQFT Above Finished: 1806
SQFT Below Finished: 493
SQFT Total Finished: 2299
Structure Type: Detached
Total Garage/Parking Spaces: 2
Water: Public
Local Schools
School District: ANNE ARUNDEL COUNTY PUBLIC SCHOOLS
Listed By / Shown By
Listed By
Agency Name: Douglas Realty LLC
Agency Phone: 4102553690
Shown By
Agency Title: Berkshire Hathaway HomeServices Homesale Realty
Agency Phone: +18003833535

 First American
Estimate Your Payment
Estimated Payment
$ 1,661.52 per month $1,110.56 Principal & Interest $405.42 Property Tax $145.54 Homeowner's Insurance
7931 Wooded Glen Court | MLS# MDAA2157716
This single family home located at 7931 Wooded Glen Court, Pasadena, MD 21122 is currently listed for sale with an asking price of $499,000. This property was built in 1986 and has 3 bedrooms and 2 full and 1 partial baths with 2299 sq. ft. Wooded Glen Court is located in the COUNTRY PLACE subdivision within the ANNE ARUNDEL COUNTY PUBLIC SCHOOLS school district. Search COUNTRY PLACE real estate on www.hsvtours.com today.