
BEDS4
BATHS2 full 1 partial
SQUARE FEET2,101
MLS#MDAA2160170
STATUSACTIVE
PROPERTY TYPEResidential - Single Family
SUBDIVISIONTHE PROVINCES
SCHOOLANNE ARUNDEL COUNTY PUBLIC SCHOOLS
Property Description
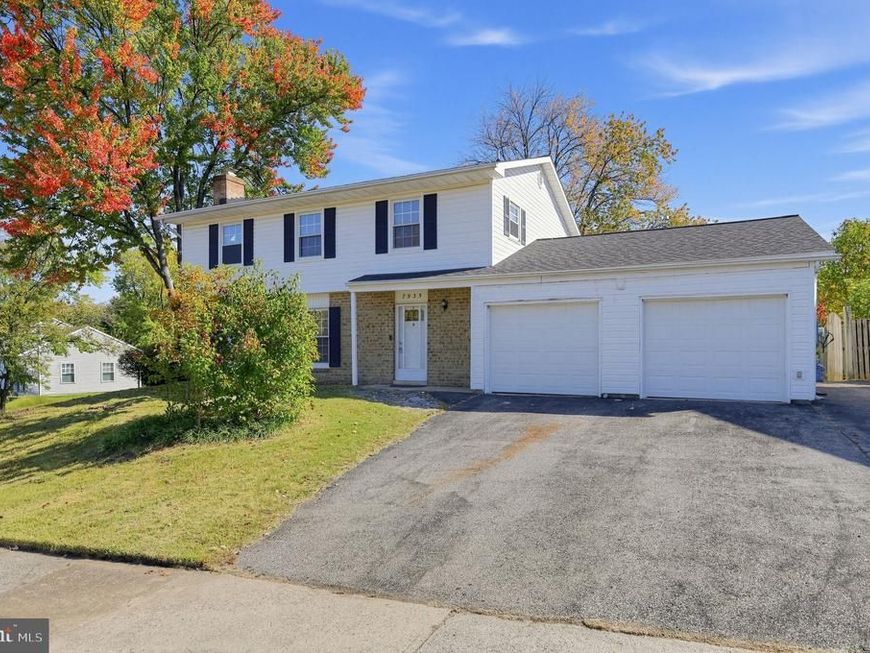
The ultimate move-in ready starter home in Severn! Positioned on a prime corner lot minutes from Ft. Meade, NSA, and major commuter routes, this spacious 4BD/2.5BA home features brand-new LVP flooring, plush new carpet, newer fixtures, and modern kitchen appliances. Enjoy a traditional, generous layout showcasing a cozy brick wood-burning fireplace, main-level laundry, and an attached garage with a dedicated workshop/storage area. Upstairs offers four expansive bedrooms with great closet space. Step outside to a private, level yard secured by a full privacy fence and custom brick patio. Unbeatable value, conveyed as-is, and priced to sell quickly—call to tour today!
Property Features
Property Type: Residential - Single Family
Cooling: Central A/C
Fireplaces: 1
Fuel Type: Natural Gas
Garage: 2
Heating: Forced Air
Home Style: Colonial
Lot Size: 0.20 Acres
Stories: 2.0
Taxes: $5,040
Year Built: 1972
Feature Descriptions
Additional Structures: Above Grade, Below Grade
Appliances: Built-In Microwave, Dishwasher, Disposal, Dryer, Exhaust Fan, Oven/Range - Electric, Refrigerator, Washer, Water Heater
Exterior: Brick, Vinyl Siding
Fencing: Privacy, Rear
Fireplace: Mantel(s), Wood, Brick
Interior: Attic, Bathroom - Tub Shower, Carpet, Dining Area, Floor Plan - Traditional, Kitchen - Country, Primary Bath(s)
Lot Dimensions: 0.20 Acre(S)
Parking Features: Asphalt Driveway
Parking Notes: 2 Total Parking Spaces
Sewer: Public Sewer
SQFT Above Finished: 2101
SQFT Total Finished: 2101
Structure Type: Detached
Total Garage/Parking Spaces: 2
Water: Public
Local Schools
School District: ANNE ARUNDEL COUNTY PUBLIC SCHOOLS
Listed By / Shown By
Listed By
Agency Name: Hawkins Real Estate Services
Agency Phone: 2407932485
Shown By
Agency Title: Berkshire Hathaway HomeServices Homesale Realty
Agency Phone: +18003833535

 First American
Estimate Your Payment
Estimated Payment
$ 1,678.36 per month $1,112.56 Principal & Interest $420.00 Property Tax $145.80 Homeowner's Insurance
7935 Stonehearth Road | MLS# MDAA2160170
This single family home located at 7935 Stonehearth Road, Severn, MD 21144 is currently listed for sale with an asking price of $499,900. This property was built in 1972 and has 4 bedrooms and 2 full and 1 partial baths with 2101 sq. ft. Stonehearth Road is located in the THE PROVINCES subdivision within the ANNE ARUNDEL COUNTY PUBLIC SCHOOLS school district. Search THE PROVINCES real estate on www.hsvtours.com today.