
BEDS3
BATHS1 full 1 partial
SQUARE FEET1,108
MLS#MDAA2145960
STATUSACTIVE
PROPERTY TYPEResidential - Townhouse
SUBDIVISIONTHE HIGHLANDS
SCHOOLANNE ARUNDEL COUNTY PUBLIC SCHOOLS
Property Description
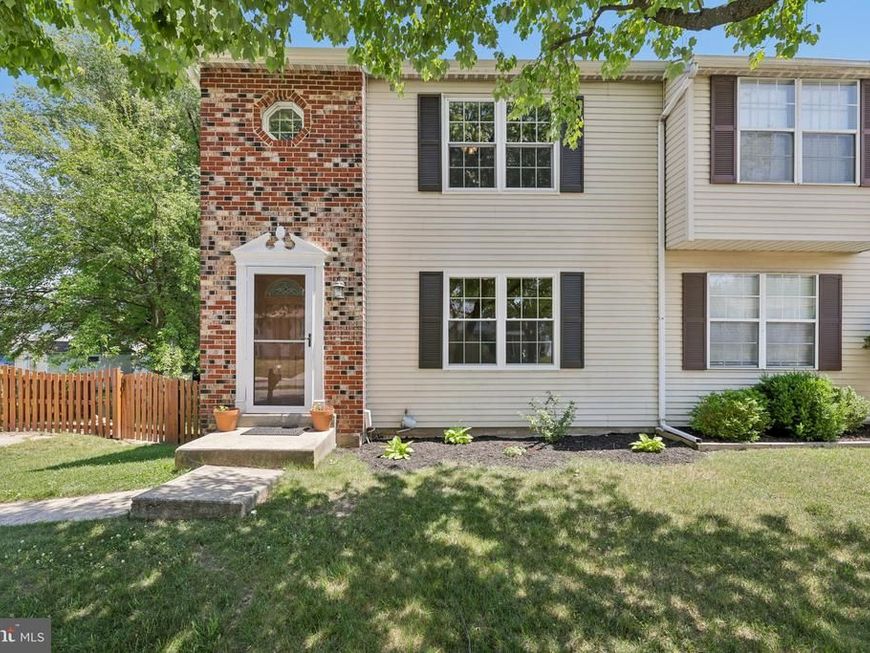
Where everyday life feels easier the moment you walk in, this Glen Burnie home blends warmth, natural light, and thoughtful updates in a location convenient to everyday amenities and commuter routes. Sunlight pours across refinished hardwood floors (2026), creating a bright and welcoming flow throughout the home. The refreshed kitchen includes a newer dishwasher and refrigerator (2021), offering functionality for everyday living and entertaining alike. Recent improvements include a new water heater (2024), main-level windows replaced (2026), and upstairs windows updated (2016). The primary bedroom features a walk-in closet, providing ample storage space. Step outside to a fully fenced yard with space for outdoor enjoyment, entertaining, gardening, or pets. Conveniently located near shopping, dining, parks, and major commuter routes with access to Baltimore, Washington, DC, and surrounding areas.
Property Features
Property Type: Residential - Townhouse
Basement: Unfinished
Basement: Yes
Cooling: Central A/C
Fuel Type: Electric
Heating: Heat Pump(s), Forced Air
Home Style: 50000757534
Lot Size: 0.13 Acres
Stories: 3.0
Taxes: $3,225
Year Built: 1981
Feature Descriptions
Additional Structures: Above Grade, Below Grade
Appliances: Built-In Microwave, Dishwasher, Dryer, Refrigerator, Stove, Washer
Exterior: Vinyl Siding
Flooring: Solid Hardwood
Interior: Attic, Breakfast Area, Crown Moldings, Floor Plan - Traditional, Kitchen - Eat-In, Recessed Lighting, Bathroom - Tub Shower, Walk-in Closet(s)
Lot Dimensions: 0.13 Acre(S)
Parking Notes: 2 Total Parking Spaces
Pet Restrictions: No Pet Restrictions
Sewer: Public Sewer
SQFT Above Finished: 1108
SQFT Total Finished: 1108
Structure Type: End of Row/Townhouse
Total Garage/Parking Spaces: 2
Water: Public
Local Schools
School District: ANNE ARUNDEL COUNTY PUBLIC SCHOOLS
Listed By / Shown By
Listed By
Agency Name: Samson Properties
Agency Phone: 7033493900
Shown By
Agency Title: Berkshire Hathaway HomeServices Homesale Realty
Agency Phone: +18003833535

 First American
Estimate Your Payment
Estimated Payment
$ 1,023.67 per month $667.45 Principal & Interest $268.75 Property Tax $87.47 Homeowner's Insurance
7961 Oakwood Road | MLS# MDAA2145960
This townhouse located at 7961 Oakwood Road, Glen Burnie, MD 21061 is currently listed for sale with an asking price of $299,900. This property was built in 1981 and has 3 bedrooms and 1 full and 1 partial baths with 1108 sq. ft. Oakwood Road is located in the THE HIGHLANDS subdivision within the ANNE ARUNDEL COUNTY PUBLIC SCHOOLS school district. Search THE HIGHLANDS real estate on www.hsvtours.com today.