
BEDS3
BATHS2 full 1 partial
SQUARE FEET2,252
MLS#MDAA2157562
STATUSACTIVE UNDER CONTRACT
PROPERTY TYPEResidential - Townhouse
SUBDIVISIONANNE ARUNDEL
SCHOOLANNE ARUNDEL COUNTY PUBLIC SCHOOLS
Property Description
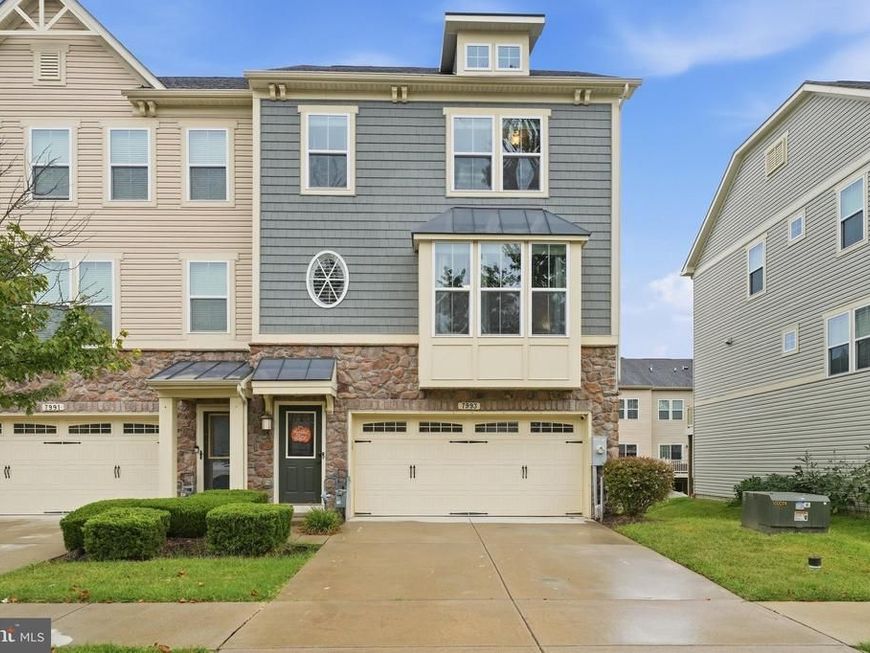
BIG PRICE IMPROVEMENT - Come see this beauty before it's gone!!! Welcome home to 7993 Trailview Xing, an extraordinary end-of-group townhome located in the highly desirable Creekside Village at Tanyard Cove community in Anne Arundel County. From the moment you step inside, soaring 9-foot ceilings and an abundance of natural light set an inviting, spacious tone throughout the main living areas. The heart of the home is the chef-inspired gourmet kitchen, featuring sleek granite countertops, premium stainless steel appliances, a generous center island, and an open layout that flows effortlessly into the dining space. Step out onto the private rear deck directly off the kitchen to enjoy seamless outdoor dining, morning coffee, or evening relaxation. Upstairs, the restful primary bedroom serves as a true retreat, boasting a large walk-in closet and a luxurious private bathroom equipped with a double vanity sink, a deep soaking tub, and a separate shower. Two additional bright bedrooms and another full bath complete the upper level, while a conveniently located half bath serves the main floor. The fully finished lower level expands your living options with a spacious family room that offers direct access to the rear yard, making it perfect for recreation or movie nights. Complete with an expansive two-car garage and access to incredible resort-style community amenities, this impressive townhome offers modern living at its finest. Lawncare and snow removal covered by HOA along with the best amenities in town! NOTE - Sellers are under contract for home of choice.
Property Features
Property Type: Residential - Townhouse
Basement: Yes
Basement: Fully Finished
Cooling: Central A/C, Ceiling Fan(s), Programmable Thermostat
Fuel Type: Natural Gas
Garage: 2
Heating: 90% Forced Air, Central, Heat Pump - Gas BackUp, Prog
Home Style: Craftsman
Lot Size: 0.06 Acres
Roof Type: Architectural Shingle
Stories: 3.0
Taxes: $4,987
Year Built: 2016
Feature Descriptions
Additional Structures: Above Grade, Below Grade
Appliances: Built-In Microwave, Dishwasher, Disposal, Dryer, Exhaust Fan, Range Hood, Refrigerator, Stove, Washer, Water Heater - Tankless
Community Amenities: Bike Trail, Club House, Community Center, Dog Park, Fitness Center, Jog/Walk Path, Pool - Outdoor, Recreational Center, Swimming Pool, Tot Lots/Playground
Electric: 200+ Amp Service
Exterior: Mixed, Stone, Shake Siding
Exterior: Gutter System, Sidewalks, Street Lights
Flooring: Carpet, Hardwood, Luxury Vinyl Plank, Partially Carpeted
HOA Fee: $106.00/Monthly
Interior: Bathroom - Soaking Tub, Breakfast Area, Carpet, Ceiling Fan(s), Recessed Lighting, Walk-in Closet(s), Wood Floors, Bathroom - Walk-In Shower, Dining Area, Kitchen - Eat-In, Primary Bath(s), Upgraded Countertops, Window Treatments, Bathroom - Tub Shower, Combination Kitchen/Dining, Floor Plan - Open, Kitchen - Island, Pantry, Sprinkler System
Lot: Landscaping, SideYard(s)
Lot Dimensions: 0.06 Acre(S)
Parking Features: Paved Driveway
Parking Notes: 4 Total Parking Spaces
Rooms: Living Room, Dining Room, Primary Bedroom, Bedroom 2,Bedroom 3,Kitchen, Family Room, Primary Bathroom
Sewer: Public Sewer
SQFT Above Finished: 2252
SQFT Total Finished: 2252
Structure Type: End of Row/Townhouse
Total Garage/Parking Spaces: 4
Utilities: Under Ground
Water: Public
Windows: Double Pane, Vinyl Clad
Room Sizes
Living Room: 23 x 14 Level - Main
Dining Room: 16 x 11 Level - Main
Kitchen: 22 x 16 Level - Main
Primary Bedroom: 16 x 15 Level - Upper 1
Primary Bathroom: 9 x 9 Level - Upper 1
Bedroom 2: 12 x 12 Level - Upper 1
Bedroom 3: 12 x 11 Level - Upper 1
Local Schools
School District: ANNE ARUNDEL COUNTY PUBLIC SCHOOLS
Listed By / Shown By
Listed By
Agency Name: Keller Williams Flagship
Agency Phone: 4107297700
Shown By
Agency Title: Berkshire Hathaway HomeServices Homesale Realty
Agency Phone: +18003833535

 First American
Estimate Your Payment
Estimated Payment
$ 1,611.27 per month $1,057.14 Principal & Interest $415.58 Property Tax $138.54 Homeowner's Insurance
7993 Trailview Crossing | MLS# MDAA2157562
This townhouse located at 7993 Trailview Crossing, Glen Burnie, MD 21060 is currently listed for sale with an asking price of $475,000. This property was built in 2016 and has 3 bedrooms and 2 full and 1 partial baths with 2252 sq. ft. Trailview Crossing is located in the ANNE ARUNDEL subdivision within the ANNE ARUNDEL COUNTY PUBLIC SCHOOLS school district. Search ANNE ARUNDEL real estate on www.hsvtours.com today.