
BEDS3
BATHS2 full
SQUARE FEET2,475
MLS#PACB2057180
STATUSACTIVE
PROPERTY TYPEResidential - Single Family
SCHOOLCUMBERLAND VALLEY
Property Description
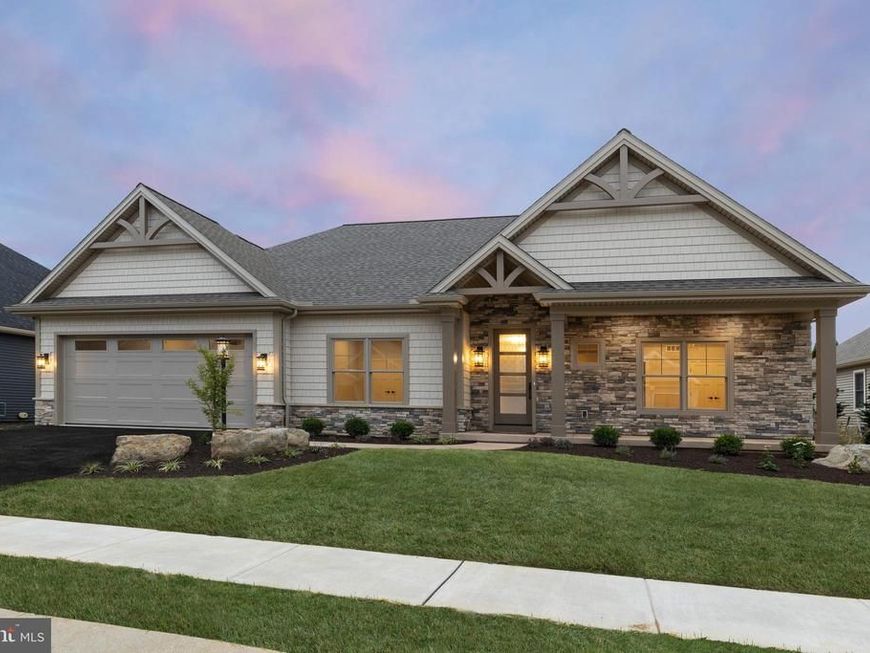
Tour the newest model home at Jackson Court, where comfort meets timeless design. Set in a charming neighborhood, this beautifully crafted Garden Home showcases a classic Craftsman-style exterior, blending stone and wood for lasting curb appeal. Inside, an open-concept layout creates a welcoming flow for everyday living and entertaining. The great room features a vaulted ceiling and a striking dual-sided stone fireplace, while expansive windows fill the space with natural light. The kitchen is both stylish and functional, offering custom cabinetry, quartz countertops, an oversized island with a waterfall countertop, and a full suite of Café appliances, perfect for gathering and creating. The Primary Suite is a private retreat with hardwood flooring, a spacious walk-in closet, and a tray ceiling accented with soft lighting. The spa-inspired bath includes a zero-threshold walk-in tile shower and a freestanding soaking tub for ultimate relaxation. From thoughtful exterior details to refined interior finishes, this home is designed for comfort, quality, and the moments that make a house truly feel like home.
Upcoming Open Houses
Open House Friday September 18th, 2:00pm - 4:00pm
Open House Sunday September 20th, 2:00pm - 4:00pm
Open House Friday September 25th, 2:00pm - 4:00pm
Open House Saturday September 26th, 11:00am - 6:00pm
Open House Sunday September 27th, 11:00am - 6:00pm
Open House Monday September 28th, 3:00pm - 6:00pm
Property Features
Property Type: Residential - Single Family
Basement: Yes
Basement: Full, Interior Access, Poured Concrete, Rough Bath Plumb, Unfinished
Cooling: Central A/C
Fireplaces: 1
Fuel Type: Natural Gas
Garage: 2
Heating: Forced Air, Humidifier
Home Style: Transitional
Lot Size: 0.17 Acres
Roof Type: Architectural Shingle
Stories: 1.0
Taxes: $945
Year Built: 2026
Feature Descriptions
Accessibility: 2+ Access Exits,32"+ wide Doors,36"+ wide Halls, Level Entry - Main
Additional Structures: Above Grade, Below Grade
Appliances: Built-In Microwave, Cooktop, Dishwasher, Disposal, Oven - Wall, Refrigerator, Water Heater - Tankless
Electric: 200+ Amp Service, Circuit Breakers
Exterior: Batts Insulation, Blown-In Insulation, Concrete, Roug
Fireplace: Double Sided, Gas/Propane
Flooring: Ceramic Tile, Engineered Wood
HOA Fee: $260.00/Monthly
Interior: Bathroom - Soaking Tub, Bathroom - Walk-In Shower, Dining Area, Entry Level Bedroom, Family Room Off Kitchen, Floor Plan - Open, Kitchen - Gourmet, Kitchen - Island, Pantry, Primary Bath(s), Recessed Lighting, Upgraded Countertops, Walk-in Closet(s)
Lot: Cul-de-sac
Lot Dimensions: 0.17 Acre(S)
Municipality: SILVER SPRING TWP
Parking Notes: 2 Total Parking Spaces
Sewer: Public Sewer
SQFT Above Finished: 2475
SQFT Total Finished: 2475
Structure Type: Detached
Total Garage/Parking Spaces: 2
Water: Public
Windows: Casement, Double Hung, Screens
Local Schools
High School: CUMBERLAND VALLEY
School District: CUMBERLAND VALLEY
Listed By / Shown By
Listed By
Agency Name: Century 21 Realty Services
Agency Phone: 7177372121
Shown By
Agency Title: Berkshire Hathaway HomeServices Homesale Realty
Agency Phone: +18003833535

 First American
Estimate Your Payment
Estimated Payment
$ 2,973.57 per month $2,559.40 Principal & Interest $78.75 Property Tax $335.42 Homeowner's Insurance
8 Jackson Court | MLS# PACB2057180
This single family home located at 8 Jackson Court, Mechanicsburg, PA 17050 is currently listed for sale with an asking price of $1,150,000. This property was built in 2026 and has 3 bedrooms and 2 full baths with 2475 sq. ft. Jackson Court is located within the CUMBERLAND VALLEY school district. Search Mechanicsburg real estate on www.hsvtours.com today.