
BEDS4
BATHS2 full 1 partial
SQUARE FEET1,836
MLS#MDMC2249240
STATUSACTIVE
PROPERTY TYPEResidential - Single Family
SUBDIVISIONSPRINGBROOK VILLAGE
SCHOOLMONTGOMERY COUNTY PUBLIC SCHOOLS
Property Description
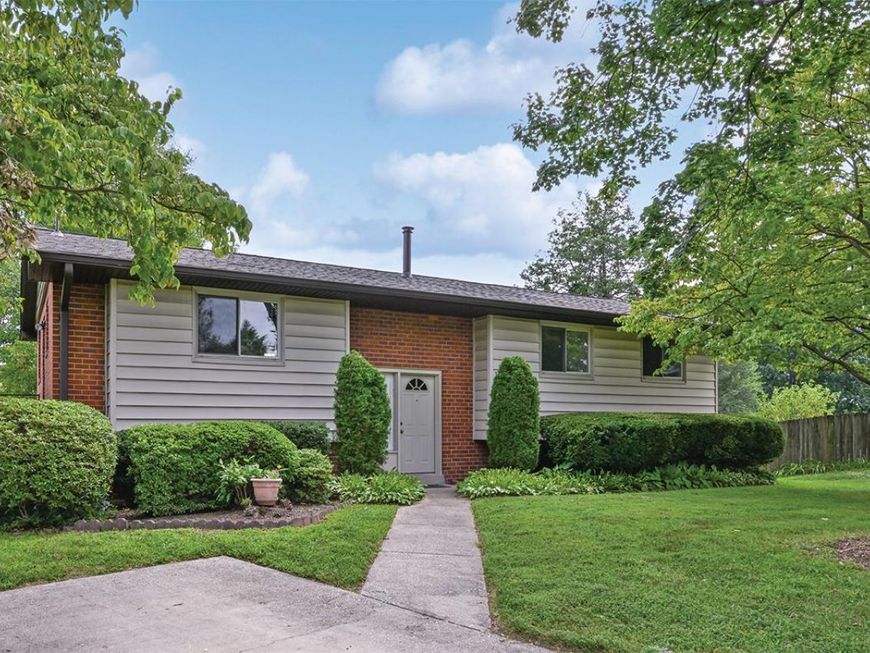
Well-maintained split foyer with 4 bedrooms and 2.5 baths, located on a quiet cul-de-sac in an established neighborhood. The main level features a table-space kitchen, living and dining areas, three bedrooms, and hardwood floors beneath the carpeting. The walk-out lower level includes a spacious family room, fourth bedroom, full bath, cedar closet, abundant storage space, and direct access to the backyard. Situated on a quarter-acre lot, the backyard provides plenty of space for outdoor entertaining, gardening, or recreation. A new roof was installed in 2025. Conveniently located near schools, shopping, Route 200 (ICC), I-495, and Martin Luther King Jr. Recreational Park with swimming pools, playgrounds, ball fields, basketball and tennis courts, walking trails, and a recreation center. NO HOA.
Property Features
Property Type: Residential - Single Family
Basement: Yes
Basement: Daylight, Full, Rear Entrance, Walkout Level, Windows
Cooling: Central A/C, Ceiling Fan(s)
Fuel Type: Natural Gas
Heating: Forced Air
Home Style: Split Foyer
Lot Size: 0.25 Acres
Stories: 2.0
Taxes: $5,829
Year Built: 1962
Feature Descriptions
Additional Structures: Above Grade, Below Grade
Appliances: Cooktop, Dishwasher, Disposal, Dryer, Exhaust Fan, Refrigerator, Washer, Water Heater, Freezer, Oven - Wall
Exterior: Brick, Vinyl Siding
Fencing: Rear
Flooring: Hardwood, Carpet, Vinyl
Interior: Bathroom - Walk-In Shower, Breakfast Area, Carpet, Ceiling Fan(s), Dining Area, Floor Plan - Traditional, Kitchen - Eat-In, Window Treatments, Kitchen - Table Space, Pantry, Walk-in Closet(s), Wood Floors
Lot Dimensions: 0.25 Acre(S)
Parking Notes: 2 Total Parking Spaces
Sewer: Public Sewer
SQFT Above Finished: 1248
SQFT Below Finished: 588
SQFT Total Finished: 1836
Structure Type: Detached
Total Garage/Parking Spaces: 2
Water: Public
Local Schools
School District: MONTGOMERY COUNTY PUBLIC SCHOOLS
Listed By / Shown By
Listed By
Agency Name: TTR Sotheby's International Realty
Agency Phone: 3015161212
Shown By
Agency Title: Berkshire Hathaway HomeServices Homesale Realty
Agency Phone: +18003833535

 First American
Estimate Your Payment
Estimated Payment
$ 1,983.50 per month $1,324.21 Principal & Interest $485.75 Property Tax $173.54 Homeowner's Insurance
8 Kerwood Court | MLS# MDMC2249240
This single family home located at 8 Kerwood Court, Silver Spring, MD 20904 is currently listed for sale with an asking price of $595,000. This property was built in 1962 and has 4 bedrooms and 2 full and 1 partial baths with 1836 sq. ft. Kerwood Court is located in the SPRINGBROOK VILLAGE subdivision within the MONTGOMERY COUNTY PUBLIC SCHOOLS school district. Search SPRINGBROOK VILLAGE real estate on www.hsvtours.com today.