
BEDS4
BATHS2 full
SQUARE FEET1,068
MLS#MDAA2128672
STATUSACTIVE UNDER CONTRACT
PROPERTY TYPEResidential - Single Family
SUBDIVISIONMARLEY HEIGHTS
SCHOOLAnne Arundel County Public Schools
Property Description
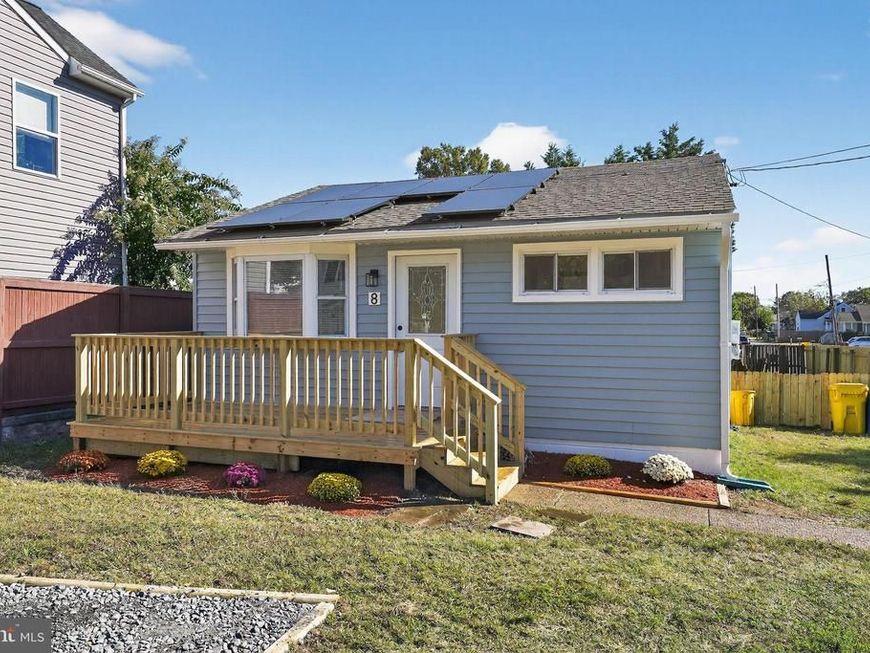
Discover your dream home at 8 Marley Neck Road in Glen Burnie, MD! This beautifully remodeled residence offers 4 spacious bedrooms and 2 modern bathrooms, perfectly complemented by a beautiful and efficient galley kitchen. Enjoy true indoor-outdoor living with a spacious backyard and a deck, ideal for entertaining or relaxation. Experience peace of mind with recent interior and exterior remodels, ensuring a fresh and move-in ready experience. Furthermore, this property embraces sustainability with solar panels, offering significant energy savings. Location is key, and this home delivers! It boasts excellent commuter access, being conveniently close to Route 97 and just a short distance from BWI Airport. Don't miss the opportunity to own this blend of modern comfort, prime location, and energy efficiency.
Property Features
Property Type: Residential - Single Family
Basement: Yes
Basement: Fully Finished
Fuel Type: Natural Gas
Heating: Central
Home Style: Ranch/Rambler
Lot Size: 0.00 Acre(S)
Roof Type: Asphalt
Stories: 2.0
Taxes: $2,406
Year Built: 1960
Feature Descriptions
Additional Structures: Above Grade, Below Grade
Appliances: Built-In Microwave, Dishwasher, Disposal, Dryer - Electric, Exhaust Fan, Oven/Range - Gas, Refrigerator, Stove, Washer
Exterior: Asphalt
Fencing: Wood
Interior: Attic, Bathroom - Tub Shower, Combination Kitchen/Living, Family Room Off Kitchen, Kitchen - Galley, Recessed Lighting, Upgraded Countertops
Lot Dimensions: 0.00 Acre(S)
Number of Rooms: 6
Parking Features: Dirt Driveway
Parking Notes: 1 Total Parking Spaces
Rooms: Bedroom 2,Bedroom 1,Bathroom 1
Sewer: Public Sewer
SQFT Above Finished: 768
SQFT Below Finished: 300
SQFT Total Finished: 1068
Structure Type: Detached
Total Garage/Parking Spaces: 1
Utilities: Cable TV, Natural Gas Available
Water: Public
Local Schools
School District: Anne Arundel County Public Schools
Listed By / Shown By
Listed By
Agency Name: Berkshire Hathaway HomeServices PenFed Realty
Agency Phone: 4102660600
Shown By
Agency Title: Berkshire Hathaway HomeServices Homesale Realty
Agency Phone: +18003833535

 First American
Estimate Your Payment
Estimated Payment
$ 1,207.14 per month $890.00 Principal & Interest $200.50 Property Tax $116.64 Homeowner's Insurance
8 Marley Neck | MLS# MDAA2128672
This single family home located at 8 Marley Neck, Glen Burnie, MD 21060 is currently listed for sale with an asking price of $399,900. This property was built in 1960 and has 4 bedrooms and 2 full baths with 1068 sq. ft. Marley Neck is located in the MARLEY HEIGHTS subdivision within the Anne Arundel County Public Schools school district. Search MARLEY HEIGHTS real estate on www.hsvtours.com today.