
BEDS3
BATHS2 full 1 partial
SQUARE FEET1,768
MLS#MDHR2057412
STATUSPENDING
PROPERTY TYPEResidential - Single Family
SUBDIVISIONOAK RIDGE
SCHOOLHARFORD COUNTY PUBLIC SCHOOLS
Property Description
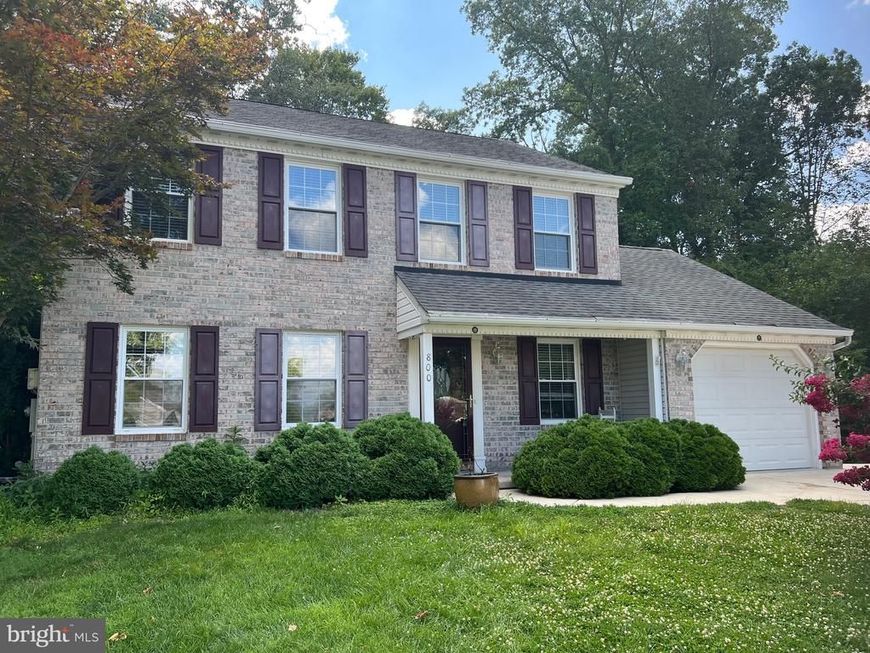
End of court location. Backs to protected wooded area. Watch nature at its best from your huge brick paver patio and observation deck. Great for outdoor parties and Barbeques. 3 bedrooms. 2.5 baths. Updated kitchen with granite counters and stainless-steel exhaust hood, secretary and breakfast bar. Tile and hardwood throughout. 1st floor laundry with extra cabinet storage. Vaulted ceiling in the 1st floor family room with adjoining office or den. Formal dining room and living room leave plenty of room to spread out. Wide base, crown, chair and picture frame moldings throughout. Extra-long concrete drive to oversized storage shed. Plenty of off-street parking for 6 cars. Brick and Vinyl siding. Architectural roof. Covered front porch. 1 car garage with auto opener. Call today for appointment.
Property Features
Property Type: Residential - Single Family
Basement: Yes
Basement: Partial
Cooling: Central A/C
Fuel Type: Electric
Garage: 1
Heating: Heat Pump(s), Heat Pump - Electric BackUp
Home Style: Colonial
Lot Size: 0.30 Acres
Roof Type: Architectural Shingle
Stories: 3.0
Taxes: $3,536
Year Built: 1985
Feature Descriptions
Additional Structures: Above Grade, Below Grade
Appliances: Built-In Range, Cooktop, Dishwasher, Dryer - Electric, Dryer - Front Loading, Oven - Wall, Refrigerator, Stainless Steel Appliances, Water Heater
Electric: 200+ Amp Service
Exterior: Stick Built
Exterior: Outbuilding(s)
Flooring: Ceramic Tile
Interior: Crown Moldings, Dining Area, Kitchen - Country, Kitchen - Eat-In, Primary Bath(s), Wood Floors
Lot: Backs to Trees
Lot Dimensions: 0.30 Acre(S)
Parking Features: Concrete Driveway
Parking Notes: 1 Total Parking Spaces
Pet Restrictions: No Pet Restrictions
Rooms: Living Room, Dining Room, Primary Bedroom, Bedroom 2,Bedroom 3,Kitchen, Family Room, Den, Laundry
Sewer: Public Sewer
Special View Info: Street
SQFT Above Finished: 1768
SQFT Total Finished: 1768
Structure Type: Detached
Total Garage/Parking Spaces: 1
Utilities: Cable TV, Under Ground
Water: Public
Windows: Double Pane
Room Sizes
Primary Bedroom: 14 x 13 Level - Upper 1
Bedroom 2: 13 x 13 Level - Upper 1
Bedroom 3: 12 x 9 Level - Upper 1
Kitchen: 18 x 11 Level - Main
Living Room: 14 x 12 Level - Main
Dining Room: 12 x 11 Level - Main
Family Room: 15 x 13 Level - Main
Den: 13 x 13 Level - Main
Laundry: 7 x 5 Level - Main
Local Schools
School District: HARFORD COUNTY PUBLIC SCHOOLS
Listed By / Shown By
Listed By
Agency Name: Weichert, Realtors - Diana Realty
Agency Phone: 4108931200
Shown By
Agency Title: Berkshire Hathaway HomeServices Homesale Realty
Agency Phone: +18003833535

 First American
Estimate Your Payment
Estimated Payment
$ 1,591.88 per month $1,146.91 Principal & Interest $294.67 Property Tax $150.31 Homeowner's Insurance
800 May Court | MLS# MDHR2057412
This single family home located at 800 May Court, Bel Air, MD 21014 is currently listed for sale with an asking price of $515,333. This property was built in 1985 and has 3 bedrooms and 2 full and 1 partial baths with 1768 sq. ft. May Court is located in the OAK RIDGE subdivision within the HARFORD COUNTY PUBLIC SCHOOLS school district. Search OAK RIDGE real estate on www.hsvtours.com today.