
BEDS2
BATHS3 full 1 partial
SQUARE FEET2,280
MLS#MDHW2075226
STATUSACTIVE
PROPERTY TYPERental - Townhouse
SUBDIVISIONMAYFIELD MANOR
SCHOOLHOWARD COUNTY PUBLIC SCHOOL SYSTEM
Property Description
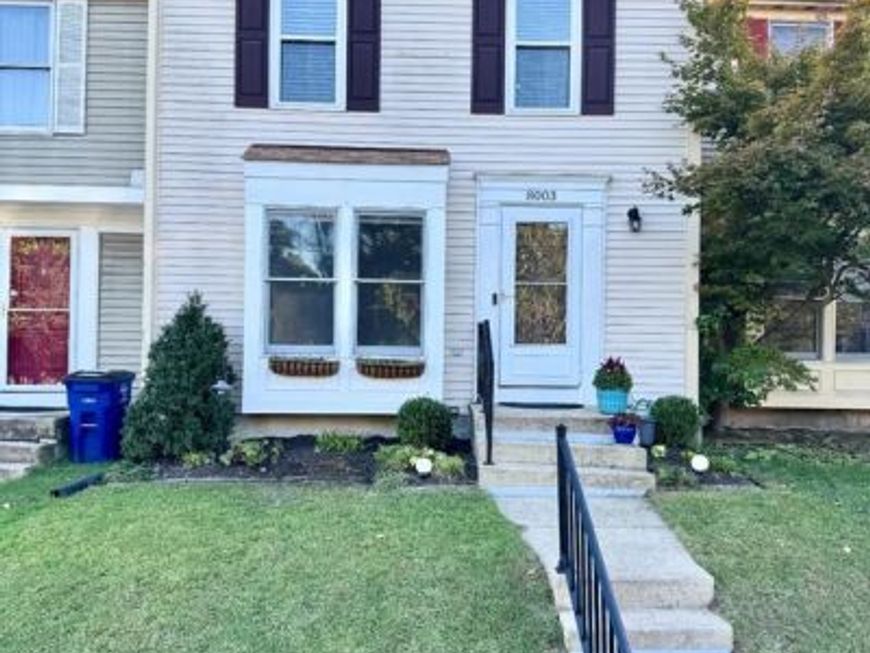
This charming Colonial townhouse in Mayfield Manor offers a perfect blend of comfort and modern living. With ample room and a well-designed space, it features two spacious bedrooms and four bathrooms, including a luxurious walk-in shower. The inviting interior boasts a traditional floor plan, enhanced by plush carpeting and elegant luxury vinyl plank flooring. The kitchen is a chef's delight, equipped with stainless steel appliances and a cozy breakfast area. Step outside to enjoy the serene rear yard, perfect for relaxation or entertaining. The property includes a deck and porch, ideal for enjoying warm evenings. With assigned parking for two vehicles and convenient on-street options, accessibility is a breeze. Located in a vibrant community, residents benefit from nearby parks, schools, and essential public services. This home is available for lease starting November 1, 2026, with a minimum lease term of 12 months. Experience the warmth and charm of Mayfield Manor-your new home awaits!
Property Features
Property Type: Rental - Townhouse
Basement: Yes
Basement: Daylight, Partial, Connecting Stairway, Full, Fully Finished, Outside Entrance, Walkout Stairs
Cooling: Ceiling Fan(s), Central A/C
Fuel Type: Electric
Heating: Central, Forced Air, Heat Pump(s)
Home Style: Colonial
Lot Size: 0.00 Acre(S)
Roof Type: Architectural Shingle
Stories: 2.0
Year Built: 1985
Feature Descriptions
Additional Structures: Above Grade, Below Grade
Appliances: Built-In Microwave, Dishwasher, Disposal, Dryer - Electric, Oven/Range - Electric, Range Hood, Refrigerator, Stainless Steel Appliances, Washer, Water Heater
Exterior: Vinyl Siding
Exterior: Sidewalks
Fencing: Privacy, Rear
Flooring: Carpet, Laminate Plank, Luxury Vinyl Plank
Interior: Attic, Bathroom - Walk-In Shower, Bathroom - Tub Shower, Breakfast Area, Carpet, Ceiling Fan(s), Combination Kitchen/Dining, Floor Plan - Traditional
Lot: Rear Yard
Lot Dimensions: 0.00 Acre(S)
Parking Features: On Street, Assigned
Pet Restrictions: Breed Restrictions, Case by Case Basis, Dogs OK, Number Limit, Pet Addendum/Deposit, Size/Weight Restriction
Rooms: Living Room, Dining Room, Bedroom 2,Kitchen, Bedroom 1,Laundry, Bathroom 1,Bathroom 2,Bonus Room, Full Bath, Half Bath
Sewer: Public Sewer
SQFT Above Finished: 1800
SQFT Below Finished: 480
SQFT Total Finished: 2280
Structure Type: Interior Row/Townhouse
Water: Public
Windows: Screens
Local Schools
School District: HOWARD COUNTY PUBLIC SCHOOL SYSTEM
Listed By / Shown By
Listed By
Agency Name: Berkshire Hathaway HomeServices PenFed Realty
Agency Phone: 4104645500
Shown By
Agency Title: Berkshire Hathaway HomeServices Homesale Realty
Agency Phone: +18003833535

 First American
8003 Watermill Court | MLS# MDHW2075226
This property located at 8003 Watermill Court, Elkridge, MD 21075 is currently listed for rent with an asking price of $2,700 / Monthly. Watermill Court is located within the HOWARD COUNTY PUBLIC SCHOOL SYSTEM school district. Search Elkridge real estate on www.hsvtours.com today.