
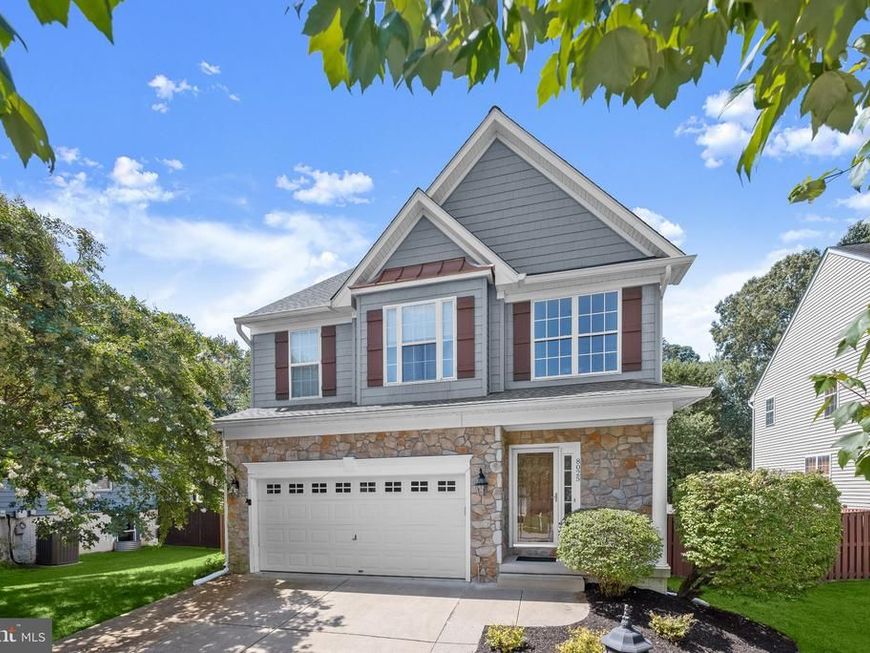
BEDS4
BATHS2 full 2 partial
SQUARE FEET2,705
MLS#MDAA2155532
STATUSACTIVE
PROPERTY TYPEResidential - Single Family
SUBDIVISIONJACOBS WOODS
SCHOOLANNE ARUNDEL COUNTY PUBLIC SCHOOLS
Property Description
Immaculate, beautifully updated, and exceptionally well maintained, this 4-bedroom home in Jacob’s Woods is truly move-in ready. A welcoming two-story foyer introduces the open main level, where hardwood flooring flows through the foyer, kitchen, breakfast area, and spacious dining room. Crown molding extends throughout much of the home, adding a polished finish. The updated kitchen features quartz countertops, stainless steel appliances, generous workspace, and an adjoining breakfast area. The open floor plan is ideal for everyday living and entertaining, with a gas fireplace featuring a stone front that evokes a warm, cozy feeling and a sliding glass door leading to the deck and backyard. Upstairs, the spacious primary bedroom features a cathedral ceiling, walk-in closet with custom built-ins, and an updated en-suite bath with a double-sink vanity, soaking tub, and separate shower with frameless glass. Three additional bedrooms, an updated hall bathroom, and the convenience of an upper-level laundry room complete this level. The finished lower level expands the living space with a large recreation area featuring new carpet and a wet bar with beverage refrigerator, perfect for entertaining, relaxing, hobbies, or movie nights. A lower-level half bath adds convenience, while walkout stairs provide easy access to the backyard. Outside, enjoy the deck and flat, fully fenced backyard with plenty of room for outdoor activities. A spacious two-car garage provides additional parking and storage. Major updates include a roof replaced in 2019 and an HVAC system approximately one year old. The location offers convenient access to shopping, dining, recreation, and Chesapeake Bay waterfront activities. Retail centers along Ritchie Highway and Mountain Road provide everyday shopping, restaurants, and services, while nearby Downs Park offers more than five miles of paved and natural trails, a fishing pier, playgrounds, and scenic Bay views. Fort Smallwood Park features a swimming beach, fishing pier, picnic areas, and boat launch, while Lake Waterford Park provides additional outdoor recreation and athletic facilities. With its thoughtful updates, flexible living spaces, and beautifully maintained condition, this exceptional home is ready for its next owner. Please note: some photos have utilized virtual staging.
Property Features
Property Type: Residential - Single Family
Basement: Yes
Basement: Connecting Stairway, Fully Finished, Outside Entrance, Rear Entrance, Walkout Stairs, Windows
Cooling: Ceiling Fan(s), Central A/C
Fireplaces: 1
Fuel Type: Electric
Garage: 2
Heating: Heat Pump(s)
Home Style: Colonial
Lot Size: 0.22 Acres
Stories: 3.0
Taxes: $6,276
Year Built: 2003
Feature Descriptions
Additional Structures: Above Grade, Below Grade
Appliances: Dryer, Washer, Dishwasher, Exhaust Fan, Refrigerator, Icemaker, Built-In Microwave, Oven - Single, Oven/Range - Electric, Stainless Steel Appliances, Water Heater
Exterior: Stone, Vinyl Siding
Exterior: Sidewalks
Fencing: Privacy, Rear, Wood
Fireplace: Gas/Propane, Mantel(s), Stone
Flooring: Carpet, Hardwood, Ceramic Tile
HOA Fee: $242.00/Annually
Interior: Carpet, Ceiling Fan(s), Combination Kitchen/Dining, Combination Dining/Living, Crown Moldings, Dining Area, Floor Plan - Open, Formal/Separate Dining Room, Kitchen - Table Space, Pantry, Recessed Lighting, Upgraded Countertops
Lot: Backs to Trees, Front Yard, Landscaping, Rear Yard
Lot Dimensions: 0.22 Acre(S)
Parking Features: Concrete Driveway
Parking Notes: 4 Total Parking Spaces
Pet Restrictions: No Pet Restrictions
Rooms: Living Room, Dining Room, Primary Bedroom, Bedroom 2,Bedroom 3,Bedroom 4,Kitchen, Laundry, Recreation Room
Sewer: Public Sewer
Special View Info: Garden/Lawn, Trees/Woods
SQFT Above Finished: 2046
SQFT Below Finished: 659
SQFT Total Finished: 2705
Structure Type: Detached
Swimming Pool: Above Ground
Total Garage/Parking Spaces: 4
Water: Public
Windows: Double Pane, Screens, Vinyl Clad
Room Sizes
Primary Bedroom: 14 x 19 Level - Upper 1
Bedroom 2: 11 x 10 Level - Upper 1
Bedroom 3: 10 x 13 Level - Upper 1
Bedroom 4: 13 x 12 Level - Upper 1
Laundry: 6 x 9 Level - Upper 1
Living Room: 16 x 20 Level - Main
Dining Room: 13 x 10 Level - Main
Kitchen: 13 x 12 Level - Main
Recreation Room: 28 x 20 Level - Lower 1
Local Schools
High School: CHESAPEAKE
Middle School: CHESAPEAKE BAY
Elementary School: JACOBSVILLE
School District: ANNE ARUNDEL COUNTY PUBLIC SCHOOLS
Listed By / Shown By
Listed By
Agency Name: Northrop Realty
Agency Phone: 4104651770
Shown By
Agency Title: Berkshire Hathaway HomeServices Homesale Realty
Agency Phone: +18003833535

 First American
Estimate Your Payment
Estimated Payment
$ 2,159.20 per month $1,446.62 Principal & Interest $523.00 Property Tax $189.58 Homeowner's Insurance
8025 Flora Lane | MLS# MDAA2155532
This single family home located at 8025 Flora Lane, Pasadena, MD 21122 is currently listed for sale with an asking price of $650,000. This property was built in 2003 and has 4 bedrooms and 2 full and 2 partial baths with 2705 sq. ft. Flora Lane is located in the JACOBS WOODS subdivision within the ANNE ARUNDEL COUNTY PUBLIC SCHOOLS school district. Search JACOBS WOODS real estate on www.hsvtours.com today.