
BEDS4
BATHS2 full 1 partial
SQUARE FEET2,724
MLS#MDHR2055010
STATUSACTIVE
PROPERTY TYPEResidential - Single Family
SUBDIVISIONMAJORS CHOICE
SCHOOLHARFORD COUNTY PUBLIC SCHOOLS
Property Description
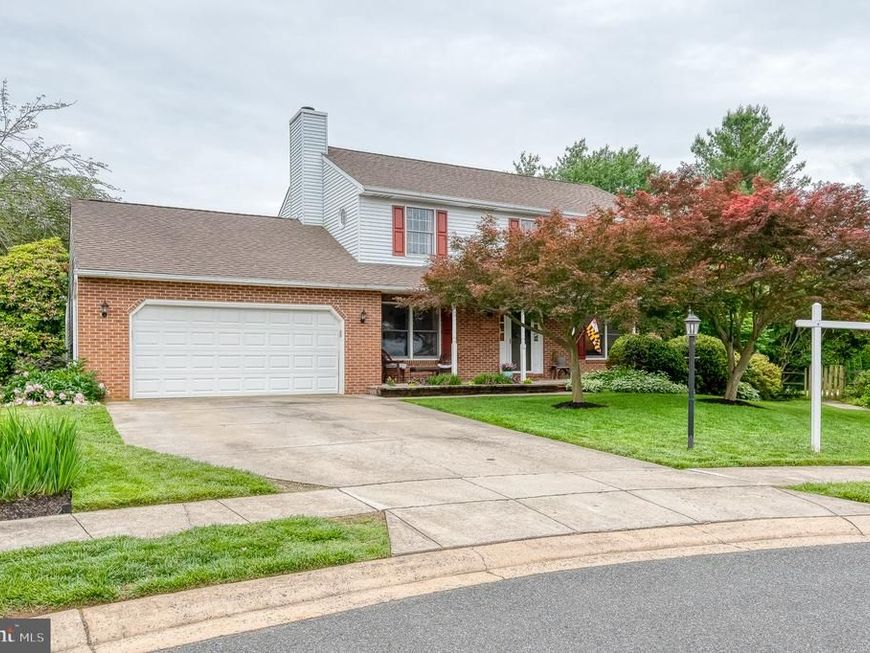
Welcome to this lovely 4-bedroom, 2.5-bath colonial nestled on an ideal cul-de-sac in Bel Air! Situated on a spacious fenced lot with mature landscaping, this home offers both charm and convenience in a sought-after community featuring two ponds and two playgrounds. Inside, you'll find hardwood floors throughout the bedroom level, updated main-level LVP flooring, stainless steel appliances, and a cozy wood-burning fireplace perfect for relaxing evenings at home. The sellers have thoughtfully updated the washer, dryer, refrigerator, sliding glass door, and main-level flooring within the last three years. Enjoy being within walking distance to Shamrock Park, local parades, and the popular farmers market, making it easy to enjoy everything downtown Bel Air has to offer.
Property Features
Property Type: Residential - Single Family
Basement: Yes
Basement: Connecting Stairway, Daylight, Partial, Full, Heated, Improved, Interior Access, Outside Entrance, Rear Entrance, Sump Pump, Walkout Stairs
Cooling: Central A/C, Ceiling Fan(s)
Fireplaces: 1
Fuel Type: Electric
Garage: 2
Heating: Heat Pump(s)
Home Style: Colonial
Lot Size: 0.31 Acres
Roof Type: Architectural Shingle
Stories: 2.0
Taxes: $6,255
Year Built: 1987
Feature Descriptions
Additional Structures: Above Grade, Below Grade
Appliances: Dishwasher, Disposal, Dryer, Exhaust Fan, Icemaker, Oven - Self Cleaning, Oven/Range - Electric, Range Hood, Refrigerator, Stainless Steel Appliances, Stove, Washer, Water Heater, Water Dispenser
Community Amenities: Other, Tot Lots/Playground
Exterior: Brick, Vinyl Siding
Exterior: Exterior Lighting, Sidewalks
Fencing: Rear, Wood
Fireplace: Fireplace - Glass Doors, Wood, Brick
Flooring: Hardwood, Carpet, Vinyl, Ceramic Tile, Luxury Vinyl Plank
HOA Fee: $85.00/Semi-Annually
Interior: Carpet, Ceiling Fan(s), Family Room Off Kitchen, Floor Plan - Traditional, Formal/Separate Dining Room, Kitchen - Island, Pantry, Primary Bath(s), Recessed Lighting, Upgraded Countertops, Walk-in Closet(s), Wet/Dry Bar, Wood Floors, Built-Ins
Lot: Cul-de-sac, Front Yard, Landscaping, Level, No Thru Street, Premium, Rear Yard
Lot Dimensions: 0.31 Acre(S)
Parking Features: Concrete Driveway
Parking Notes: 2 Total Parking Spaces
Rooms: Living Room, Dining Room, Kitchen, Family Room, Foyer, Laundry, Recreation Room
Sewer: Public Sewer
SQFT Above Finished: 2184
SQFT Below Finished: 540
SQFT Total Finished: 2724
Structure Type: Detached
Total Garage/Parking Spaces: 2
Water: Public
Windows: Double Hung, Casement, Screens, Wood Frame
Local Schools
School District: HARFORD COUNTY PUBLIC SCHOOLS
Listed By / Shown By
Listed By
Agency Name: American Premier Realty, LLC
Agency Phone: 4435120090
Shown By
Agency Title: Berkshire Hathaway HomeServices Homesale Realty
Agency Phone: +18003833535

 First American
Estimate Your Payment
Estimated Payment
$ 1,880.30 per month $1,201.58 Principal & Interest $521.25 Property Tax $157.47 Homeowner's Insurance
805 Hayden Court | MLS# MDHR2055010
This single family home located at 805 Hayden Court, Bel Air, MD 21014 is currently listed for sale with an asking price of $539,900. This property was built in 1987 and has 4 bedrooms and 2 full and 1 partial baths with 2724 sq. ft. Hayden Court is located in the MAJORS CHOICE subdivision within the HARFORD COUNTY PUBLIC SCHOOLS school district. Search MAJORS CHOICE real estate on www.hsvtours.com today.