
BEDS4
BATHS2 full 2 partial
SQUARE FEET2,446
MLS#MDHW2073086
STATUSACTIVE
PROPERTY TYPEResidential - Single Family
SUBDIVISIONWOODLAND PARK
SCHOOLHOWARD COUNTY PUBLIC SCHOOLS
Property Description
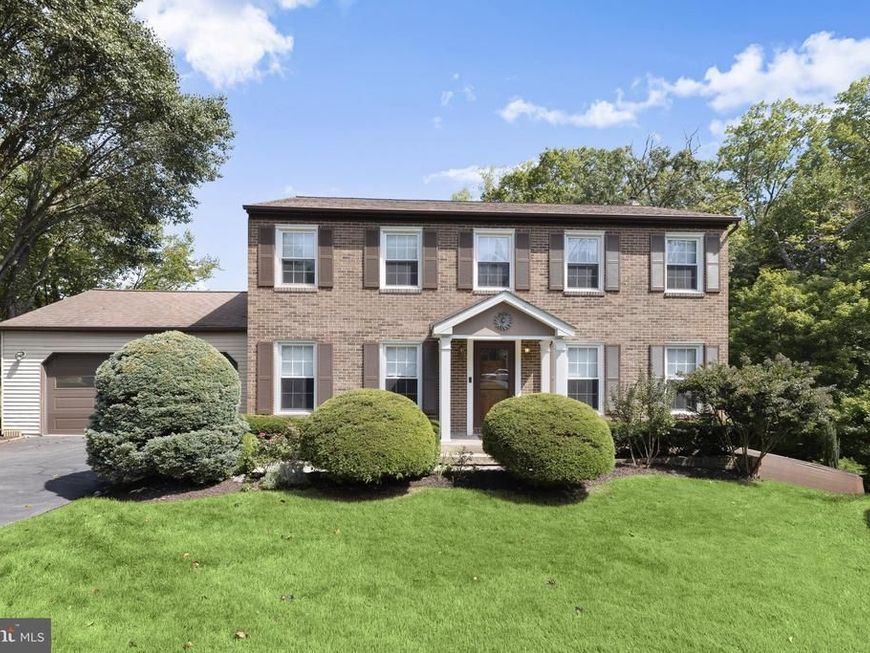
Welcome to 8085 Woodloo Drive, a beautiful Colonial ideally situated on a quiet cul-de-sac in the heart of Ellicott City. Offering an impressive list of updates and a wonderful blend of classic charm and modern comfort, this inviting home features refinished hardwood floors, new plush carpet, and light-filled interiors throughout. A welcoming foyer is flanked by formal living and dining rooms, creating an elegant setting for both everyday living and entertaining. The eat-in kitchen is equipped with granite countertops, sleek stainless-steel appliances, a breakfast bar, and a casual dining area with direct access to the deck. Just off the kitchen, the family room is anchored by a cozy fireplace, providing a warm and comfortable gathering space. A conveniently located powder room and interior access to the garage complete the main level. Upstairs, the serene primary bedroom offers an updated en-suite full bath, while three additional bedrooms and a full hall bath provide comfortable accommodations for family and guests. The lower level expands the living space even further with a recreation room featuring luxury vinyl plank flooring, a versatile bonus room ideal for a home office, gym, or hobby space, a laundry area, a slider to the patio and abundant storage. Outside, the deck and patio overlook the fenced backyard, offering a perfect setting for outdoor dining, entertaining, and relaxation. Conveniently located near several shopping centers, schools, restaurants and more! A great commuter location with easy access to Rt 100, Rt 29 & I 95! Just minutes to Columbia, Ellicott City and Downtown Baltimore. Some photos have been virtually staged.
Property Features
Property Type: Residential - Single Family
Basement: Yes
Basement: Fully Finished, Walkout Level, Connecting Stairway, Heated, Improved, Interior Access
Cooling: Central A/C, Ceiling Fan(s)
Fireplaces: 1
Fuel Type: Electric
Garage: 2
Heating: Heat Pump(s)
Home Style: Colonial
Lot Size: 0.21 Acres
Roof Type: Shingle
Stories: 3.0
Taxes: $7,469
Year Built: 1983
Feature Descriptions
Additional Structures: Above Grade, Below Grade
Appliances: Dryer, Washer, Dishwasher, Disposal, Exhaust Fan, Refrigerator, Icemaker, Stove
Exterior: Combination, Brick, Vinyl Siding
Exterior: Exterior Lighting
Fencing: Rear
Fireplace: Fireplace - Glass Doors, Screen
Flooring: Ceramic Tile, Carpet, Hardwood, Luxury Vinyl Plank
Interior: Ceiling Fan(s), Carpet, Dining Area, Family Room Off Kitchen, Kitchen - Eat-In, Primary Bath(s), Upgraded Countertops, Walk-in Closet(s), Wood Floors
Lot: Backs to Trees, Cul-de-sac, Front Yard, Landscaping, SideYard(s), Rear Yard
Lot Dimensions: 0.21 Acre(S)
Parking Notes: 4 Total Parking Spaces
Rooms: Living Room, Dining Room, Primary Bedroom, Bedroom 2,Bedroom 3,Bedroom 4,Kitchen, Family Room, Foyer, Breakfast Room, Recreation Room, Utility Room, Bonus Room
Sewer: Public Sewer
Special View Info: Garden/Lawn, Trees/Woods
SQFT Above Finished: 1976
SQFT Below Finished: 470
SQFT Total Finished: 2446
Structure Type: Detached
Total Garage/Parking Spaces: 4
Water: Public
Windows: Screens, Vinyl Clad
Room Sizes
Foyer: 10 x 13 Level - Main
Living Room: 14 x 12 Level - Main
Dining Room: 14 x 12 Level - Main
Kitchen: 11 x 13 Level - Main
Breakfast Room: 8 x 13 Level - Main
Family Room: 18 x 13 Level - Main
Primary Bedroom: 13 x 25 Level - Upper 1
Bedroom 2: 14 x 9 Level - Upper 1
Bedroom 3: 11 x 12 Level - Upper 1
Bedroom 4: 9 x 12 Level - Upper 1
Recreation Room: 23 x 24 Level - Lower 1
Bonus Room: 13 x 11 Level - Lower 1
Utility Room: 10 x 13 Level - Lower 1
Local Schools
School District: HOWARD COUNTY PUBLIC SCHOOLS
Listed By / Shown By
Listed By
Agency Name: Northrop Realty
Agency Phone: 4104651770
Shown By
Agency Title: Berkshire Hathaway HomeServices Homesale Realty
Agency Phone: +18003833535

 First American
Estimate Your Payment
Estimated Payment
$ 2,321.55 per month $1,502.26 Principal & Interest $622.42 Property Tax $196.88 Homeowner's Insurance
8085 Woodloo Drive Ne | MLS# MDHW2073086
This single family home located at 8085 Woodloo Drive Ne, Ellicott City, MD 21043 is currently listed for sale with an asking price of $675,000. This property was built in 1983 and has 4 bedrooms and 2 full and 2 partial baths with 2446 sq. ft. Woodloo Drive Ne is located in the WOODLAND PARK subdivision within the HOWARD COUNTY PUBLIC SCHOOLS school district. Search WOODLAND PARK real estate on www.hsvtours.com today.